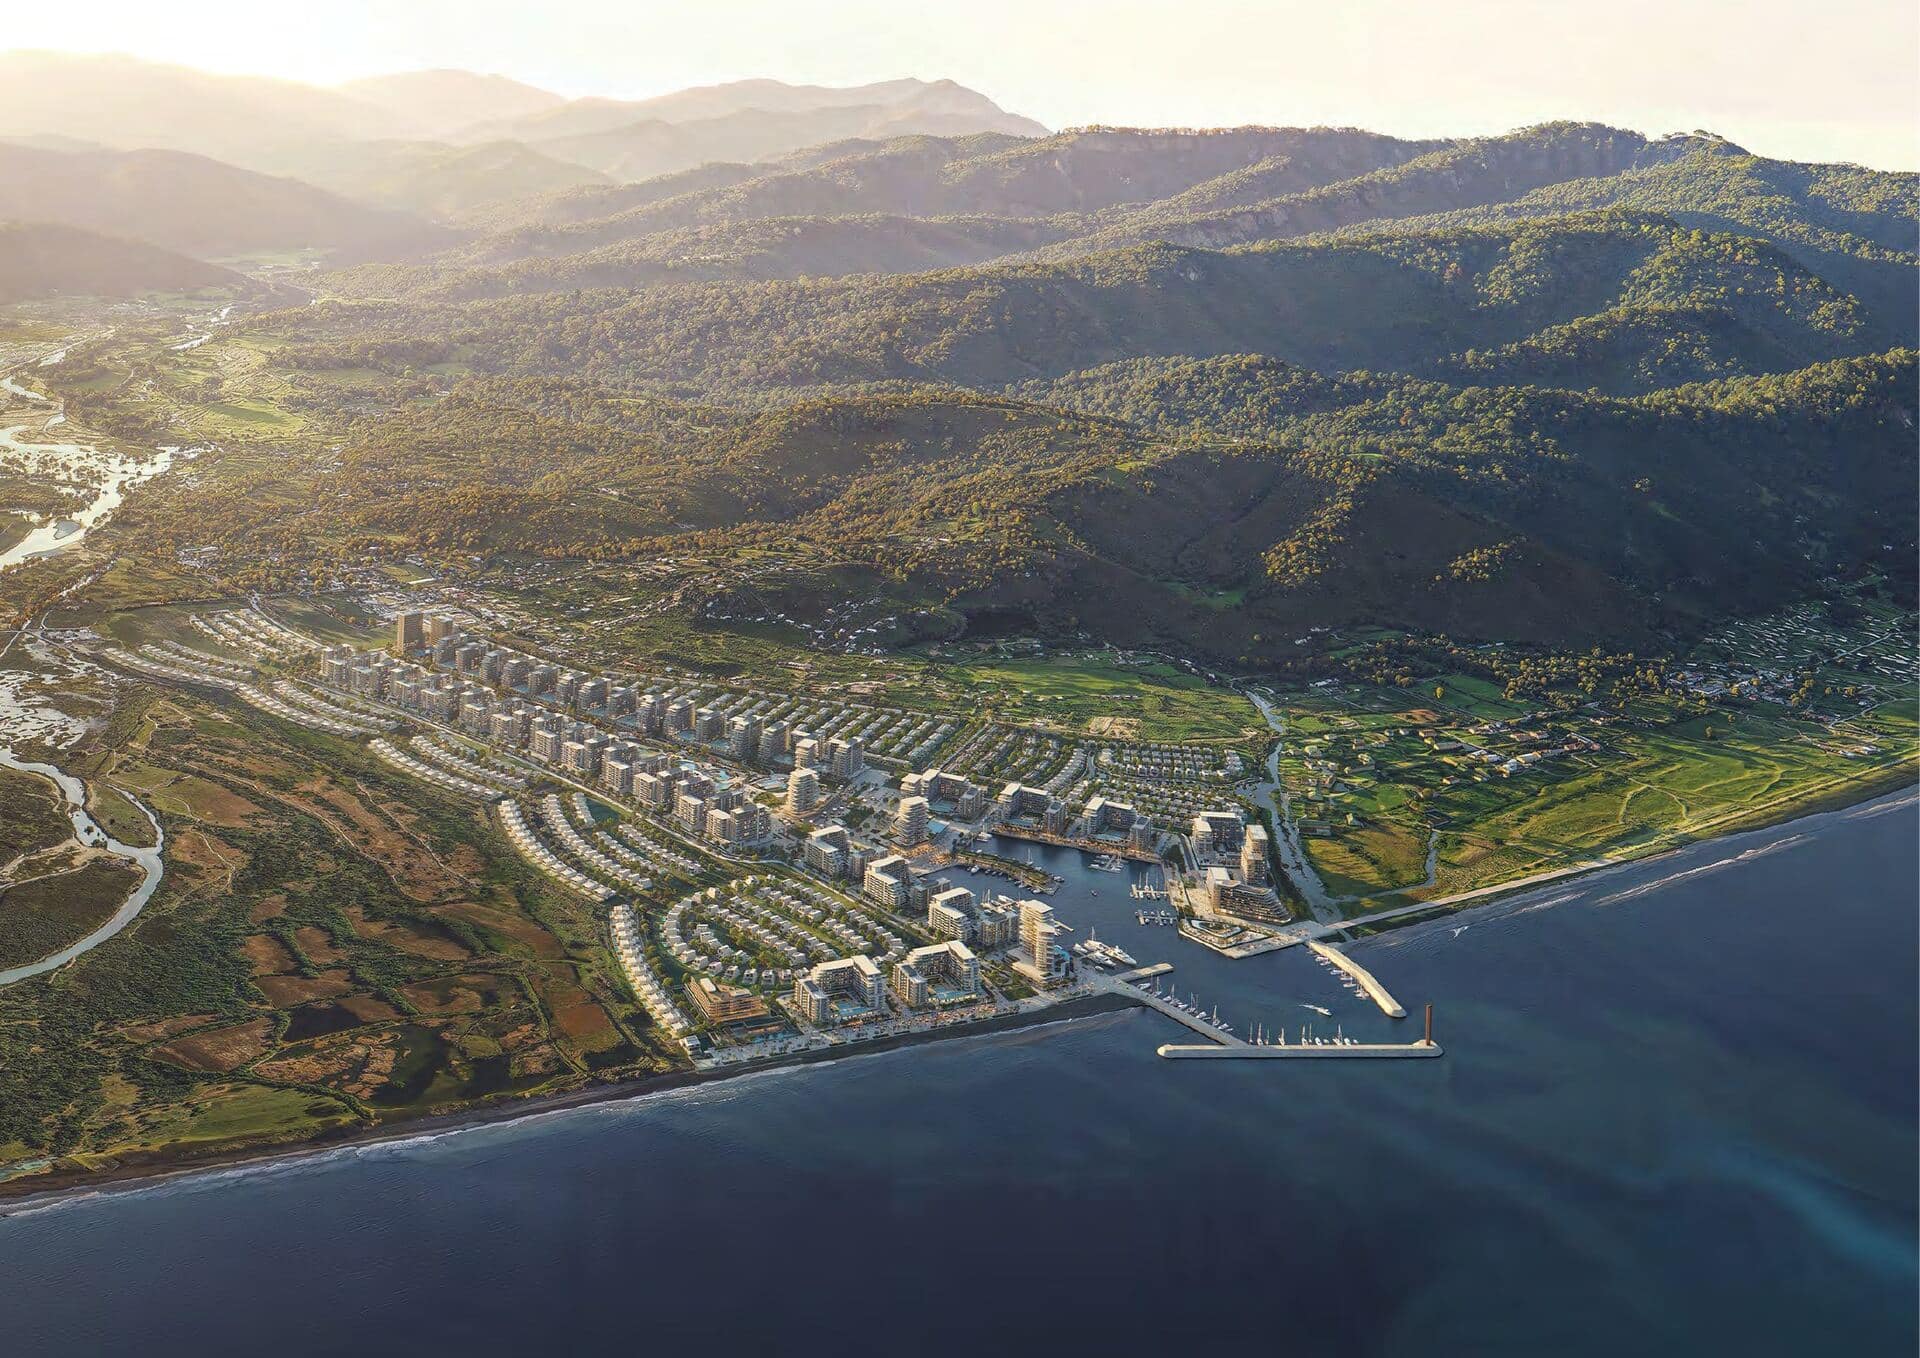
WaterfrontMarinaOff-Plan
Gonio, Black Sea Coast, Georgia
Gonio Yachts & Marina
Branded waterfront residences•TBA
Price
On application


Lambeth, London Zone 1, London
Overview
About the Project
Westminster Tower brings a distinguished residential address to the banks of the River Thames, with uninterrupted, protected views towards Westminster Abbey, the Houses of Parliament and Big Ben. Created by London Square, an Aldar-owned company, this reimagined London tower combines a landmark riverside setting with carefully crafted homes and residents-only spaces.
Originally built in 1983, the tower is being revitalised with a new façade that respects its architectural character while introducing a contemporary expression. For buyers seeking a London home with a strong sense of place, its combination of river views, generous living spaces and proximity to celebrated cultural destinations offers a distinctive proposition.
Apartment Types and Sizes
Choose from 2 and 3-bedroom apartments, with internal areas ranging from 1,259 to 2,188 sq ft. Selected homes include winter gardens, while the Knights and Porchester residences also offer private terraces. Internal areas below exclude the separately identified winter gardens and terraces.
The Knights includes a 420 sq ft terrace, and The Porchester offers 431 sq ft of external space. Both also have a 54 sq ft winter garden. Wheelchair-adaptable options include The Pedlar apartment 202 and The Venn apartments 203 and 303.
The Lifestyle
Life at Westminster Tower balances the energy of central London with the calm of a private riverside home. Living areas are arranged to capture sweeping river views, while bedrooms sit at the rear for privacy. Glazed winter gardens extend the experience of the skyline, creating a light-filled setting from which to watch the city change throughout the day.
Residents can move between quiet reading, private meetings, fitness and film evenings without leaving the building. A 24-hour concierge supports everyday convenience, while the residents’ lounge offers an inviting extension of home for relaxation and connection. Beyond the tower, London’s restaurants, galleries, parks and luxury shopping districts create a rich choice of ways to spend your time.
The Design
Mustard & Linen has designed the interiors around the relationship between historic London and its modern skyline. A contemporary interpretation of Victorian marble mosaic flooring gives the lobby its character, complemented by bespoke joinery, engineered stone and carefully considered ambient lighting. The exterior combines a Portland stone finish with triple-glazed, floor-to-ceiling aluminium windows and bronze detailing.
Two interior palettes offer a choice between a serene light scheme and a deeper, more dramatic dark scheme. Engineered timber chevron flooring runs through living areas, hallways and bedrooms. Built-in wardrobes feature fluted glass detailing and accent lighting, while warm wood and brushed copper finishes bring consistency to the interiors.
Kitchens incorporate wooden veneer cabinetry, engineered stone surfaces and integrated Miele appliances, including an induction hob, oven, microwave, dishwasher and drinks cooler. Three-bedroom apartments include a separate full-height fridge and freezer. A Miele washer dryer sits within a separate storage or utility cupboard.
Lighting and audio automation, USB charging sockets, comfort cooling and heating enhance daily use. Bathrooms benefit from electric underfloor heating, feature tiling and brushed copper fittings; principal en-suites in the three-bedroom homes include a freestanding bath. Apartment 701 has half-height windows in the principal en-suite and some principal bedroom windows.
The Location
Set beside the Thames in Lambeth, Westminster Tower places you close to some of London’s most recognisable landmarks. Lambeth Palace and its gardens are within an approximate five-minute walk, while Tate Britain and the Palace of Westminster are also accessible on foot. The London Eye, Jubilee Gardens and St James’s Park add further leisure options nearby.
For shopping and dining, Sloane Square, New Bond Street, Mayfair and the King’s Road offer established destinations across central London. Cultural outings can include the Royal Opera House, Saatchi Gallery and Sinfonia Smith Square, giving this riverside address appeal well beyond its views.
Amenities
Connectivity
Nearby Waterloo and Vauxhall stations provide connections across southern and southwestern England. King’s Cross St Pancras, Paddington and Victoria connect the wider journey with Eurostar services and routes to Heathrow and Gatwick airports. Walking times below are approximate.
Why Book with Wealthview Real Estate
We help you compare the details in the brochure to the facts on the ground: the location, the strategy and why this investment makes sense for you.
With over 6 years of experience and multiple awards from top developers in the UAE, our advice is tailored to your needs with one goal in mind: to help you make the best investment decision.
Our team has helped buyers from almost every part of the world navigate their property acquisition journey with clarity and peace of mind. We stay with you beyond the purchase, with solutions tailored to help you manage your property, and exit, as per your request.
Gallery
Highlights
Amenities
Payment Plan
Documents
Share your contact details to receive brochures, fact sheets and floor plans.
Explore similar projects
Gonio, Black Sea Coast, Georgia
Branded waterfront residences•TBA
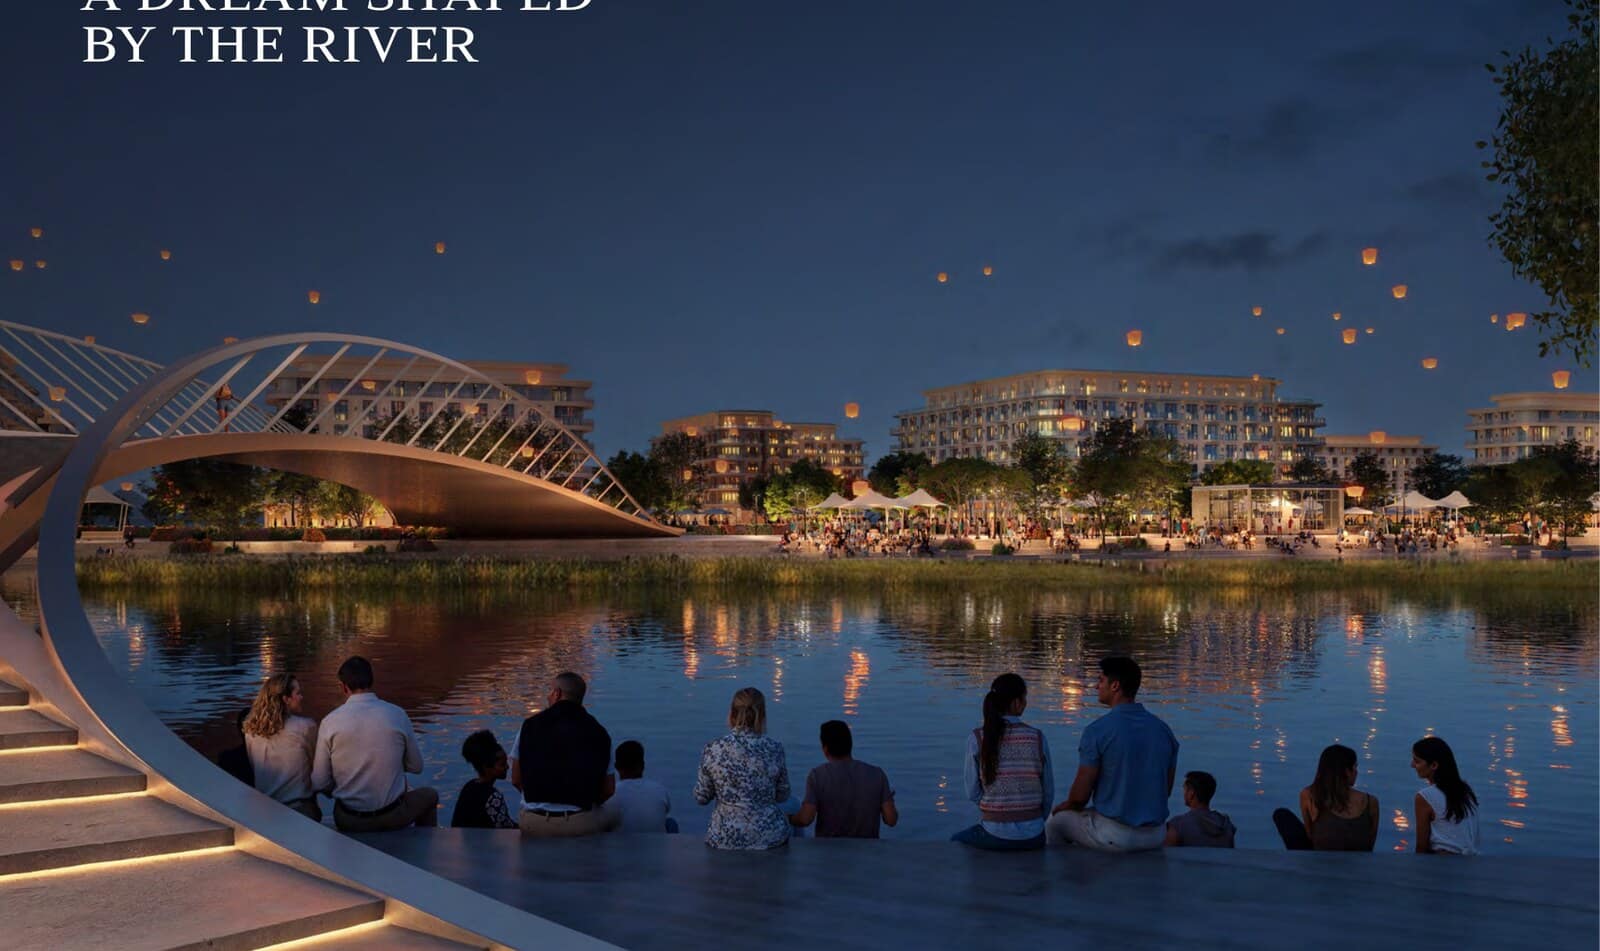
Krtsanisi, Tbilisi, Georgia
Mixed-use master community•Phased
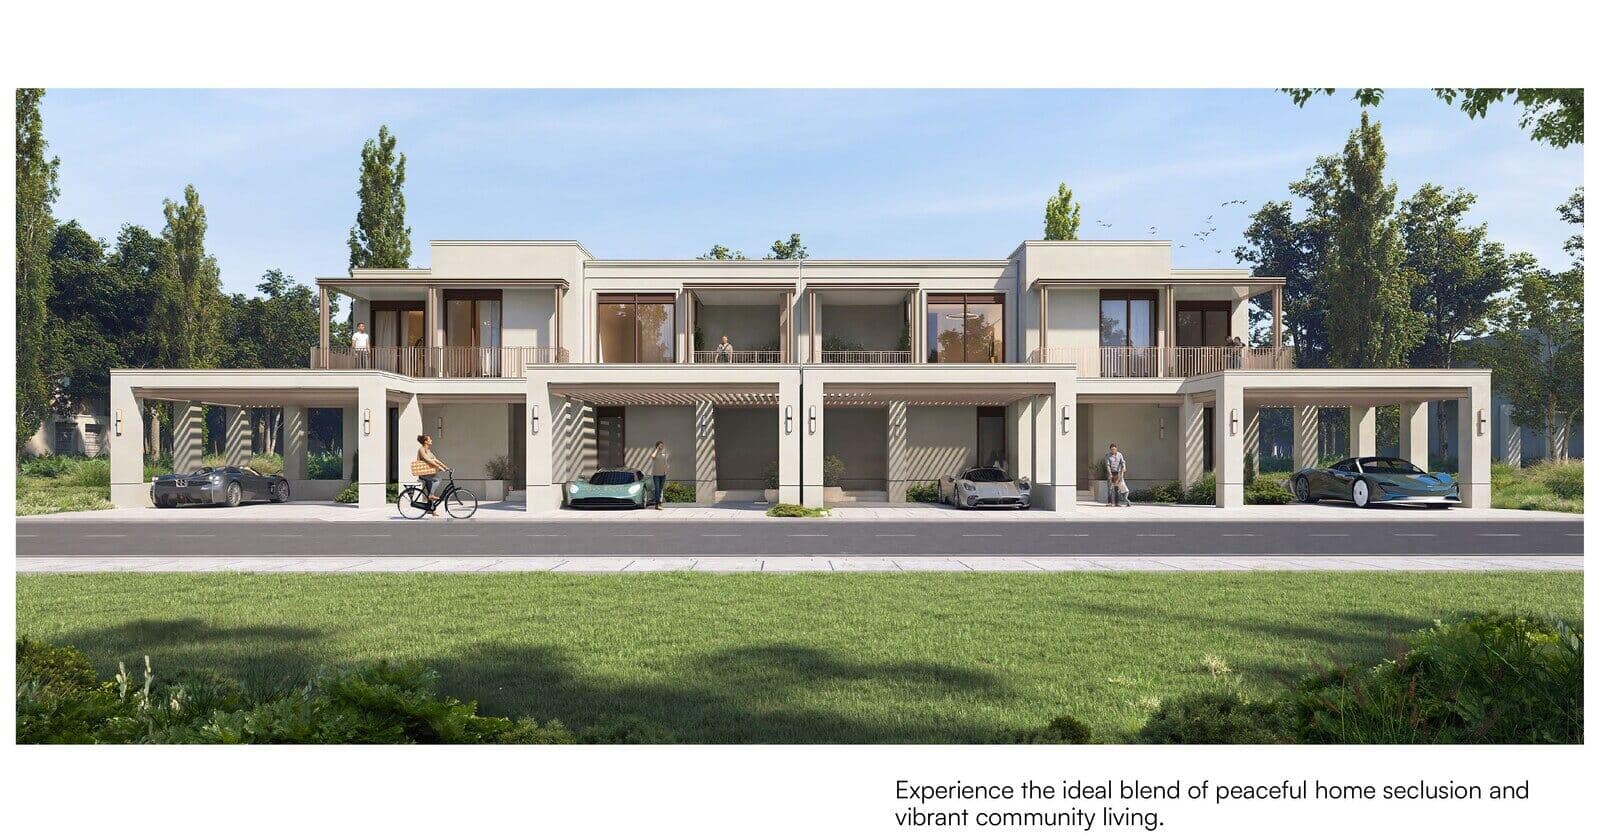
Krtsanisi Park, Tbilisi, Georgia
3–4•3 & 4-bedroom townhouses•Phased