
VillaGolf CourseLimited Release
Jumeirah Golf Estates, Dubai
Cedarwood Estates, Jumeirah Golf Estate
4–6•Golf villas•Q1 2029
Price
AED 13,300,000


Saadiyat Island, Saadiyat Cultural District, Abu Dhabi
Overview
About the Project
Sei Saadiyat by Aldar brings a considered collection of homes to Saadiyat Cultural District, Abu Dhabi. Architecture by Jacobs, interiors by Kettle Collective and landscaped outdoor spaces create a residential setting centred on calm, balance and connection. Here, proximity to major museums is paired with spaces for everyday wellbeing, work and family life.
The buildings are arranged around landscaped courtyards, with the tallest tower rising 17 floors above ground level. Select upper-floor residences enjoy views towards the district’s museums, the Arabian Gulf and the Abu Dhabi skyline. Sei Saadiyat has an Estidama 3 Pearl Rating, adding an environmental dimension to its design-led character.
Residence Collection
Home type
Bedrooms
Character
Apartment
1
Calm interiors and well-planned layouts
Apartment
2
Natural materials and connected living spaces
Kanso Residence
3
Signature residence collection
Kanso Loft
2
Tower-pinnacle setting with full-height glazed façades
Selected residences offer maid’s room options. The collection gives buyers a choice between apartments, larger signature homes and light-filled loft residences, while maintaining a consistent approach to materials and interior proportions.
The Lifestyle
Life at Sei Saadiyat balances movement, restoration, connection and time outdoors. Begin the day with yoga, make room for focused work in a co-working area, or unwind beside a rooftop pool overlooking the Cultural District. Shared spaces support different routines without making every moment feel scheduled.
Families have an indoor kids’ club and outdoor play areas, while the library, gaming lounge and cinema rooms offer different ways to spend time together. Ground-level cafés, a bakery and family dining bring everyday social occasions close to home. A pharmacy, convenience store, laundry and pet services add practical convenience.
The landscape is designed as a journey of discovery. A Discovery Trail winds through changing terrain and layered planting, with commissioned art creating points of interest along the way. Secluded gardens, shaded hideaways and framed views offer quieter alternatives to the social and active spaces.
The Design
Jacobs places stillness at the heart of the architecture. Courtyards, elevated gardens and different levels work together with light and shadow to give the buildings their character. As daylight changes, the façades bring different qualities of warmth and softness to the residential setting.
Kettle Collective’s interiors use natural materials, balanced proportions and simple forms. Stone, wood, metal and woven finishes introduce permanence, warmth, definition and texture. Japanese-sourced border tiling adds a subtle element of craftsmanship throughout the residences.
The apartment light scheme includes porcelain flooring, engineered-stone bathroom vanity countertops, laminate cabinetry and brushed gun-metal sanitaryware. Porcelain kitchen countertops, backsplashes and islands continue the restrained palette. The Kanso Loft dark scheme introduces stainless-steel kitchen islands and countertops, creating a distinct material contrast.
Positioned at the pinnacle of each tower, the two-bedroom Kanso Lofts make natural light a defining feature. Expansive full-height glazed façades bring daylight deep into the interiors and strengthen the connection between indoor spaces and the outlook beyond.
The Location
Saadiyat Cultural District places art and architecture within easy reach of home. Louvre Abu Dhabi, Manarat Al Saadiyat and the Abrahamic Family House are nearby, alongside cultural destinations including Zayed National Museum, Guggenheim Abu Dhabi, Natural History Museum Abu Dhabi and teamLab Phenomena. Saadiyat Grove adds another nearby destination.
The island also brings together schools and universities including Cranleigh Abu Dhabi, Muna British Academy, ACS, Lycée Théodore Monod, NYU Abu Dhabi and Berklee Abu Dhabi, with Harrow Abu Dhabi planned. This combination of education, culture and residential neighbourhoods gives buyers more than a single-purpose destination.
Aldar’s established Saadiyat presence includes Mamsha Al Saadiyat, Jawaher Saadiyat and Saadiyat Reserve. Sei Saadiyat builds on that local presence with a home environment shaped around wellness, landscape and cultural access.
Amenities
Connectivity
Sei Saadiyat combines short journeys to cultural landmarks with access to central Abu Dhabi and regional airports. Approximate driving connections include:
Why Book with Wealthview Real Estate
We help you compare the details in the brochure to the facts on the ground: the location, the strategy and why this investment makes sense for you.
With over 6 years of experience and multiple awards from top developers in the UAE, our advice is tailored to your needs with one goal in mind: to help you make the best investment decision.
Our team has helped buyers from almost every part of the world navigate their property acquisition journey with clarity and peace of mind. We stay with you beyond the purchase, with solutions tailored to help you manage your property, and exit, as per your request.
Gallery
Highlights
Amenities
Payment Plan
Videos
Documents
Share your contact details to receive brochures, fact sheets and floor plans.
Explore similar projects
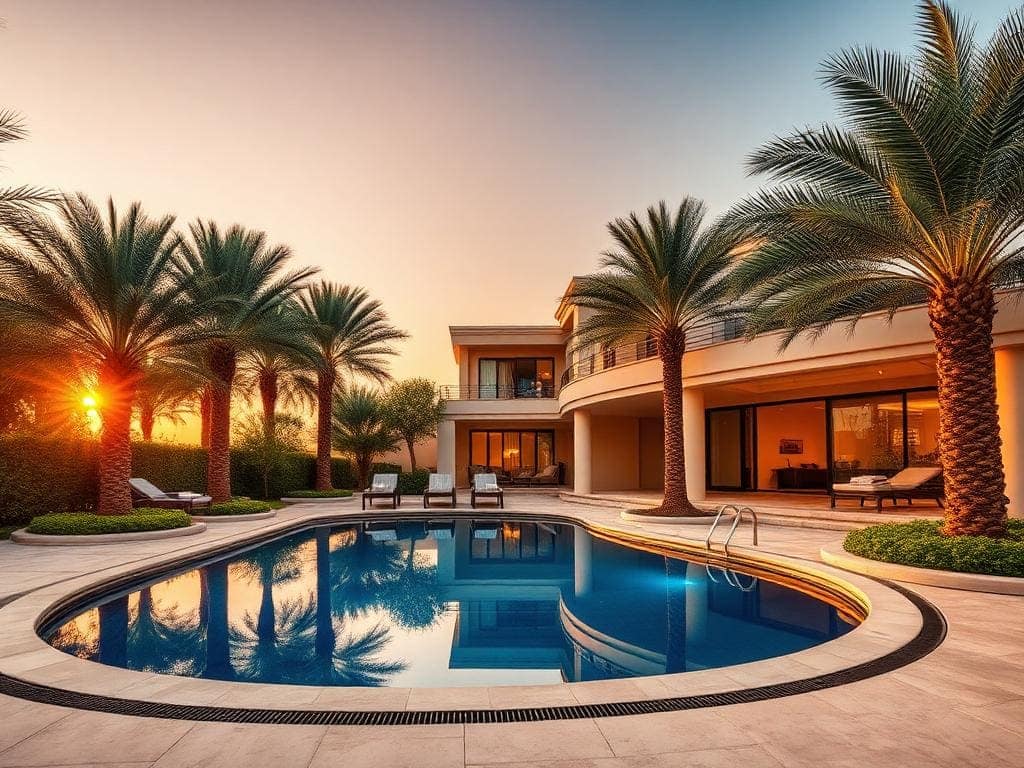
Jumeirah Golf Estates, Dubai
4–6•Golf villas•Q1 2029
Siniya Island, Umm Al Quwain
1–3•Residential•Q4 2027
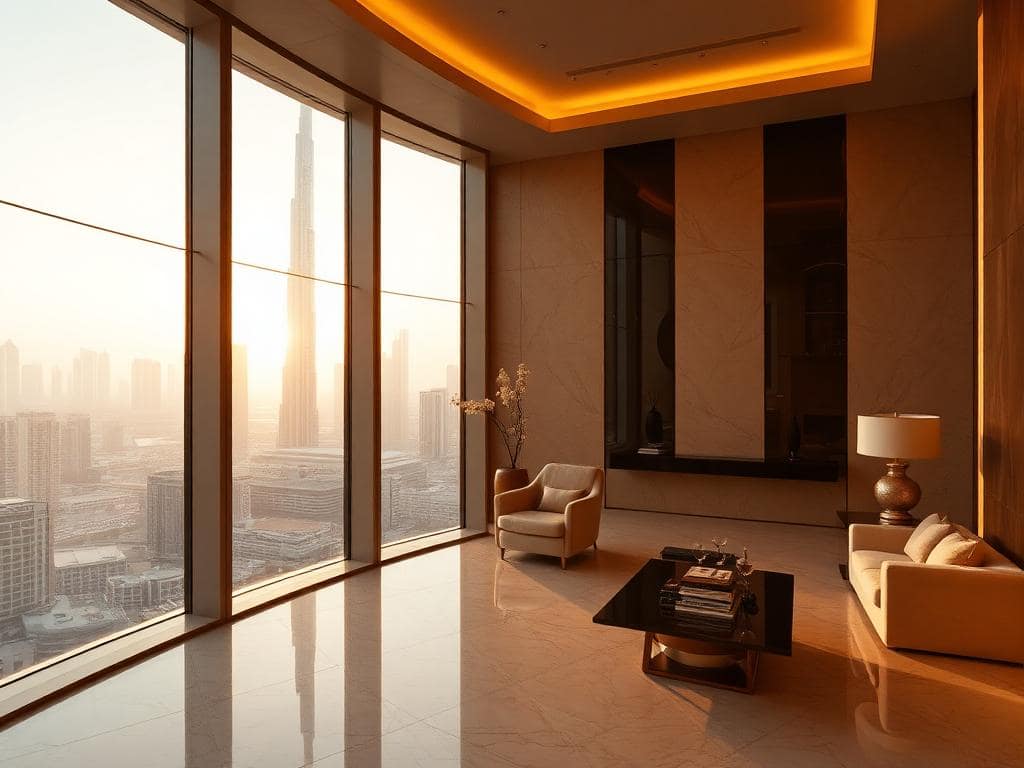
Downtown Dubai, UAE
3+•Residential•2027