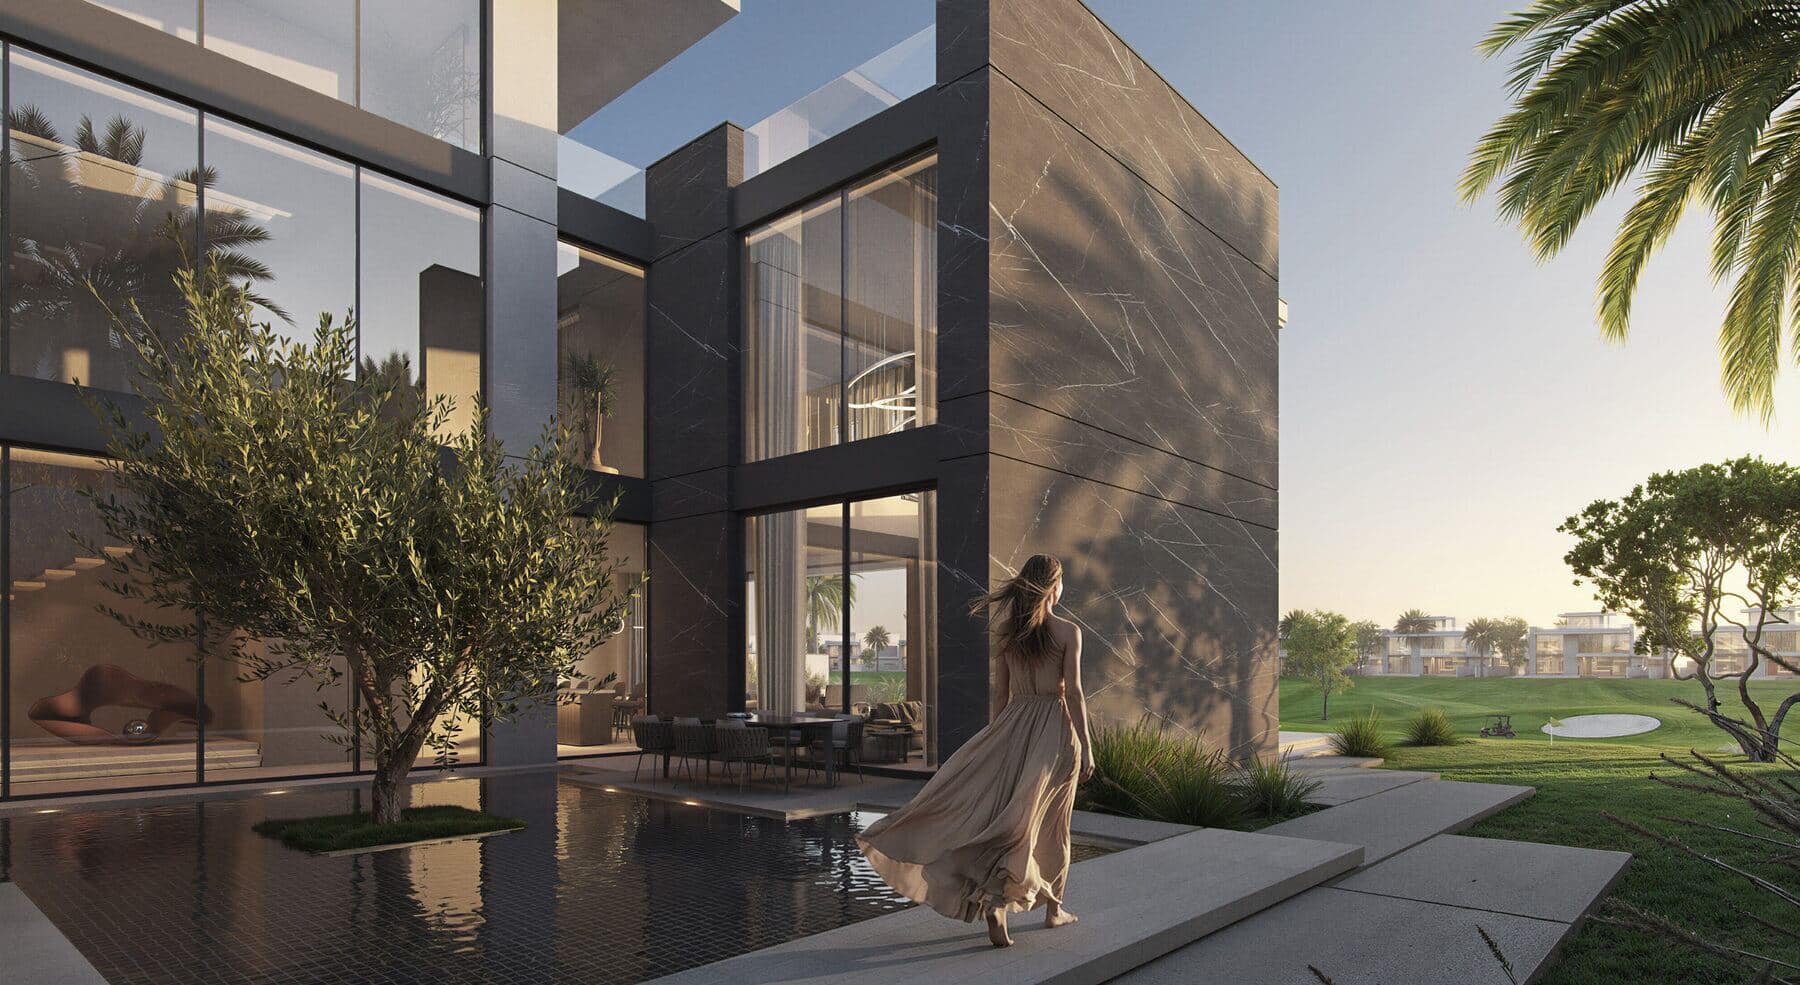
VillaGolf CourseLimited Release
Jumeirah Golf Estates, Dubai
Cedarwood Estates, Jumeirah Golf Estate
4–6•Golf villas•Q1 2029
Price
AED 13,300,000


Jumeirah Village Triangle, JVT, Dubai
Overview
About the Project
Binghatti Flare brings a distinctive collection of residences to Jumeirah Village Triangle, Dubai. Developed by Binghatti, this twin-tower residential and retail destination combines expressive architecture with homes for individuals, couples and families. Its collection extends from studios to four-bedroom residences, offering a broad choice of interior arrangements and outdoor spaces within a family-friendly community.
Flare 01 rises through 40 residential floors, while Flare 02 contains 34 residential floors. Together, the development comprises 1,378 residential units and 79 shops, with retail spaces positioned on the ground and first podium levels. Flare 01 occupies a plot of 116,310.07 sq ft, and Flare 02 occupies 83,721.61 sq ft. The combination of homes, recreation and shopping creates a setting where daily routines and leisure can come together.
Residence Types and Sizes
Total residence areas include balconies. The choice ranges from compact studios to larger family apartments with particularly generous outdoor areas, allowing buyers to compare both internal accommodation and the space available beyond the living rooms.
For buyers considering a smaller home, the studios provide a dedicated kitchen, bathroom and balcony. One-bedroom residences introduce separate living and sleeping spaces, while larger apartments offer additional bedrooms and expansive balcony areas. Selected configurations include guest WCs, storage or a laundry area, giving practical considerations a place alongside the development’s architectural character.
The Lifestyle
Life at Flare is shaped around the balance between Dubai’s energy and a quieter residential retreat. An artificial beach and pool deck create a leisure-focused setting, while the running lane and gym support an active routine close to home. Recreational spaces provide opportunities to meet neighbours, unwind outdoors or spend time with family without making every activity a separate journey.
Children have wet and dry play areas, and residents can enjoy retail and shopping within the development. For those seeking a more private outdoor experience, sky terrace apartments feature private pools. This distinction adds another dimension to the residence collection without making private pools a feature of every home.
The Design
Flare’s architecture is conceived as a composition of lines, light and radial form. The two towers make a sculptural statement, with symmetry and flow carrying the design language from their external appearance into the residential experience. Floor-to-ceiling windows and expansive layouts give the homes an open, light-oriented character.
The interiors draw on a considered palette of colours, textures and finishes. Materials include oak wood, glass, mesh, Atalia tiles, travertine porcelain, Rosso Levanto, wallpaper and brushed brass, complemented by white paint, red tint and brushed black elements. Together, these choices establish a layered visual identity rather than relying on a single decorative feature. Attention to interior finishes, construction quality and sustainable building practices forms part of the project’s design approach.
The Location
Jumeirah Village Triangle offers a family-friendly Dubai address with access to major leisure, waterfront and business destinations. Flare places residents within a community setting while keeping Dubai Marina, Dubai Harbour, Palm Jumeirah and Expo City Dubai within reach. For homebuyers, the appeal lies in combining a residential neighbourhood with connections to the wider city.
The surrounding road network includes Sheikh Zayed Road, Sheikh Mohammed Bin Zayed Road and Al Khail Road. These major routes help connect the area with different parts of Dubai, making the location relevant to buyers whose work, family and leisure commitments span multiple districts.
Amenities
Connectivity
Travel times are indicative and depend on traffic and route.
Why Book with Wealthview Real Estate
We help you compare the details in the brochure to the facts on the ground: the location, the strategy and why this investment makes sense for you.
With over 6 years of experience and multiple awards from top developers in the UAE, our advice is tailored to your needs with one goal in mind: to help you make the best investment decision.
Our team has helped buyers from almost every part of the world navigate their property acquisition journey with clarity and peace of mind. We stay with you beyond the purchase, with solutions tailored to help you manage your property, and exit, as per your request.
Gallery
Highlights
Amenities
Documents
Share your contact details to receive brochures, fact sheets and floor plans.
Explore similar projects
Jumeirah Golf Estates, Dubai
4–6•Golf villas•Q1 2029
Siniya Island, Umm Al Quwain
1–3•Residential•Q4 2027
Downtown Dubai, UAE
3+•Residential•2027