
VillaCampo de GolfLanzamiento limitado
Jumeirah Golf Estates, Dubái
Cedarwood Estates, Jumeirah Golf Estate
4–6•Villas de golf•Q1 2029
Precio
AED 13,300,000
Jumeirah Beach Residence (JBR), Dubai
Visión general
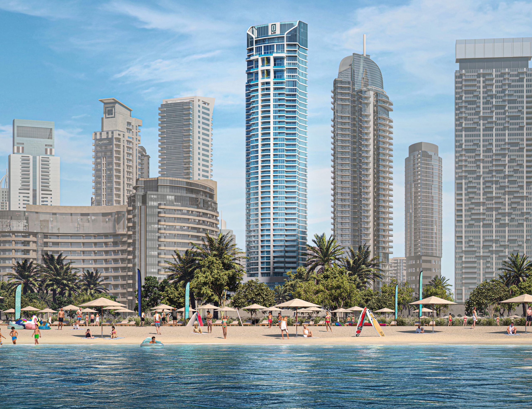
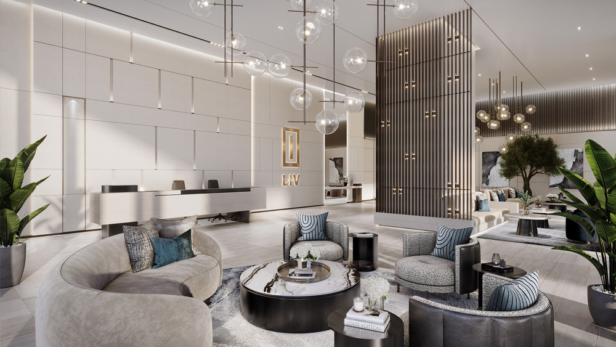
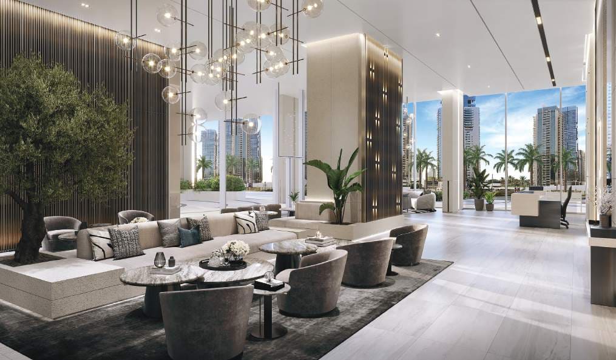
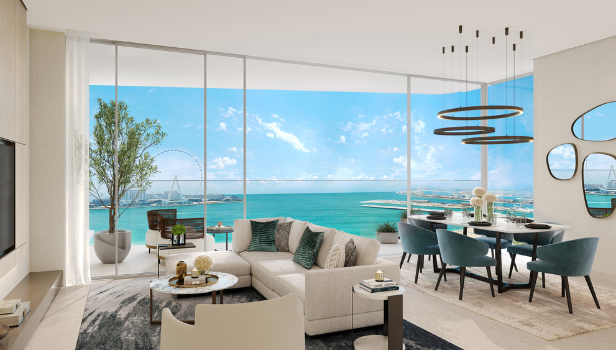
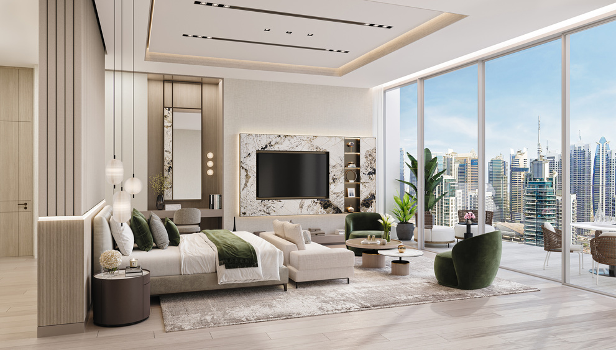
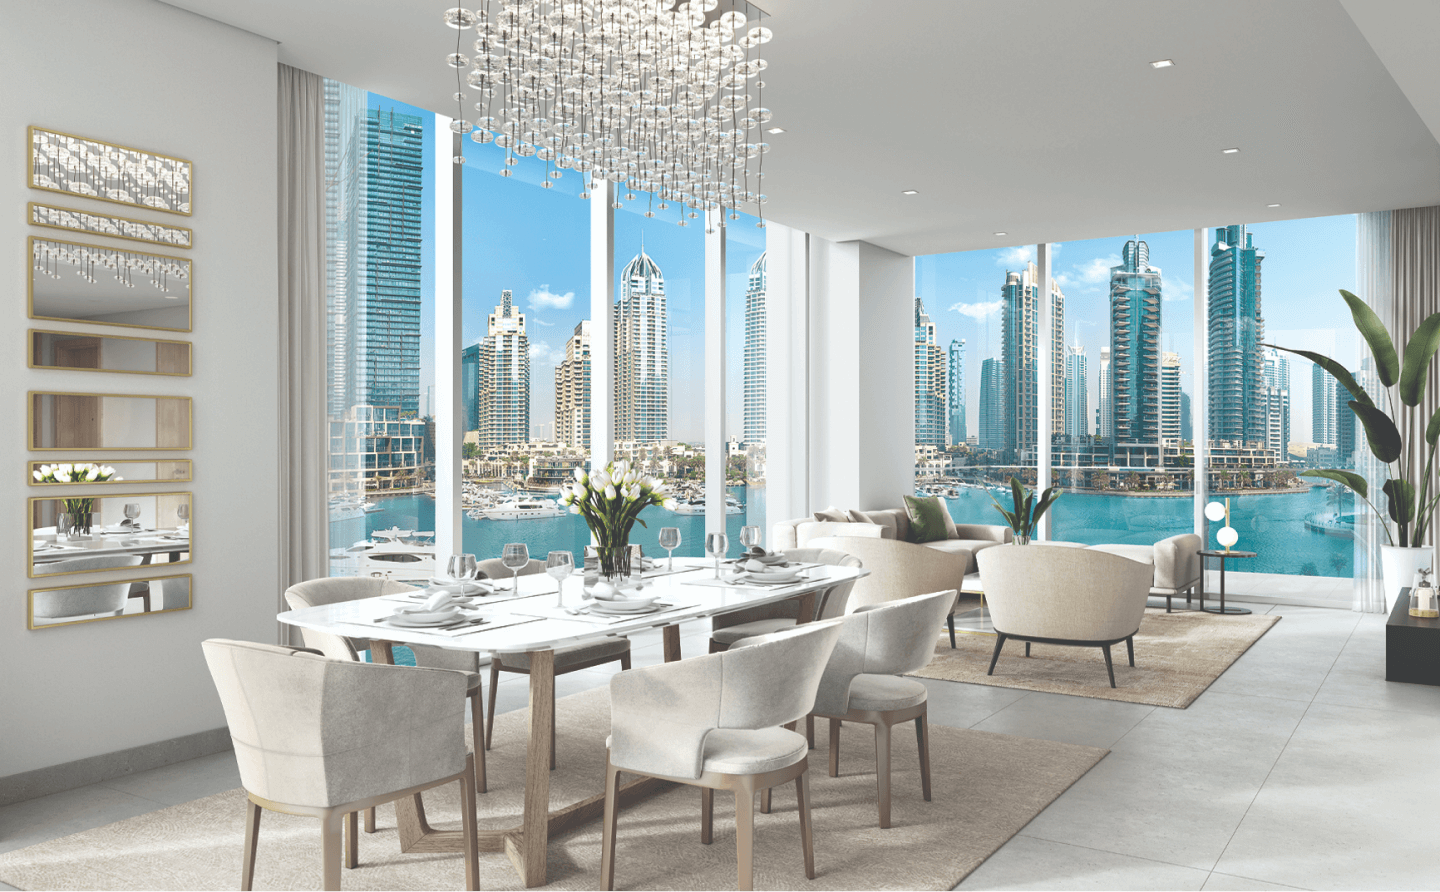
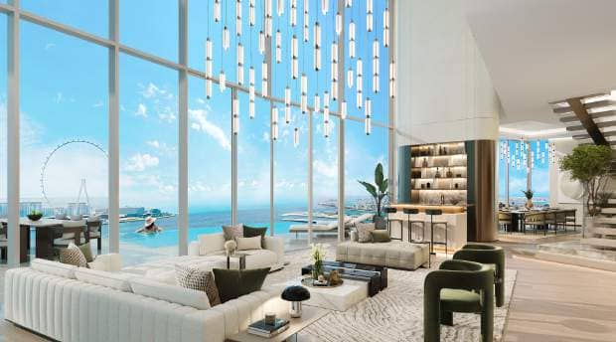
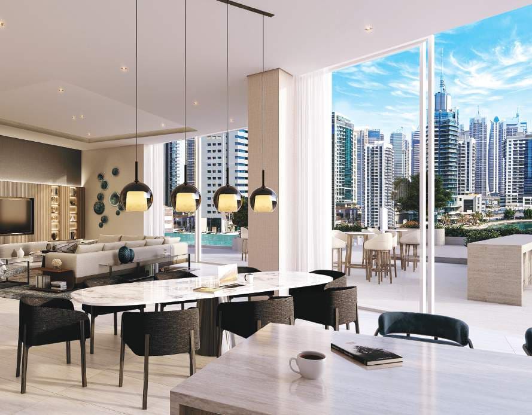
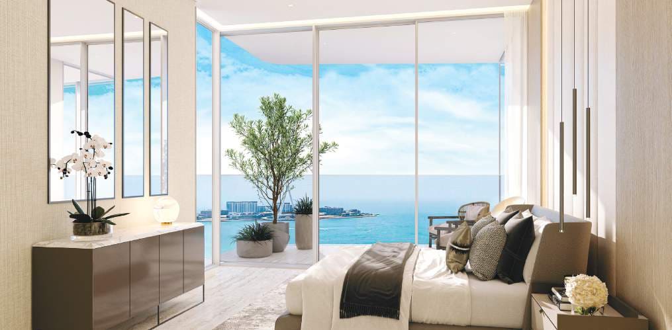
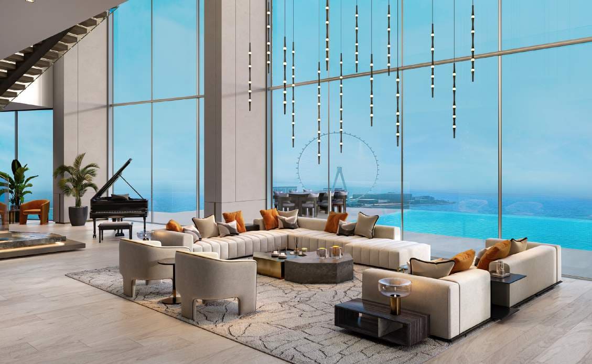
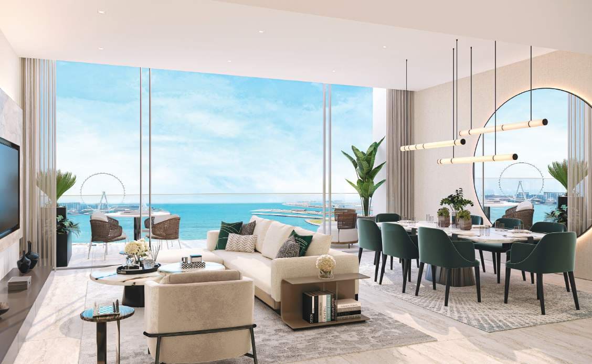
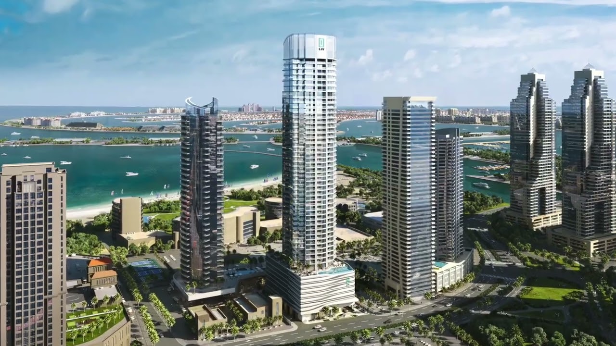
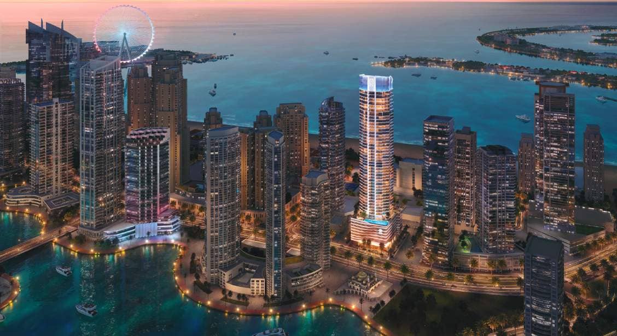
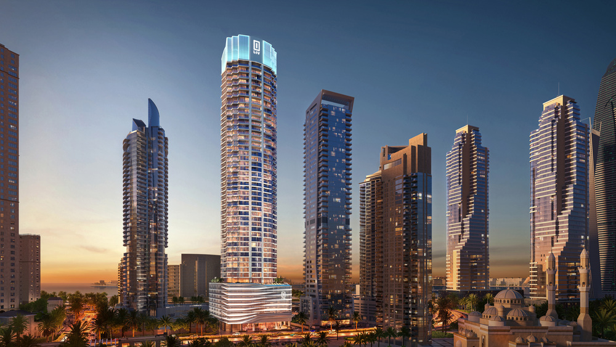
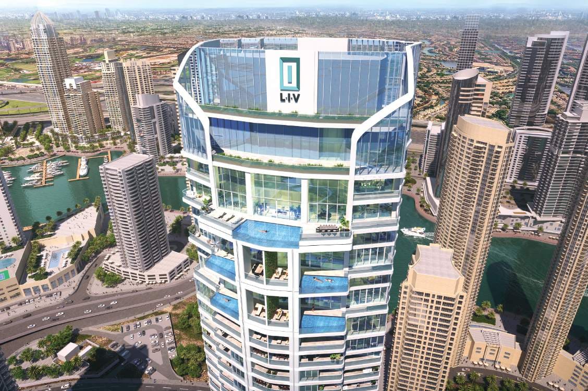
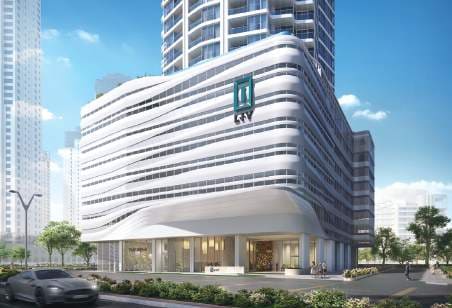
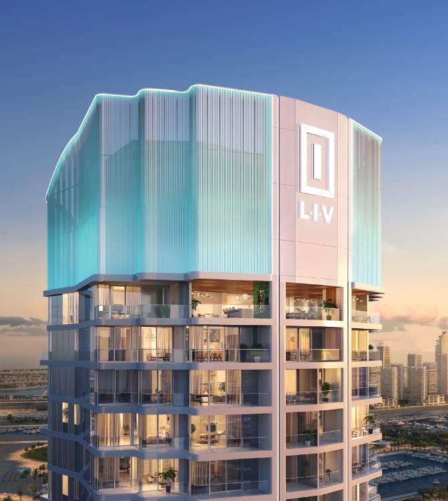
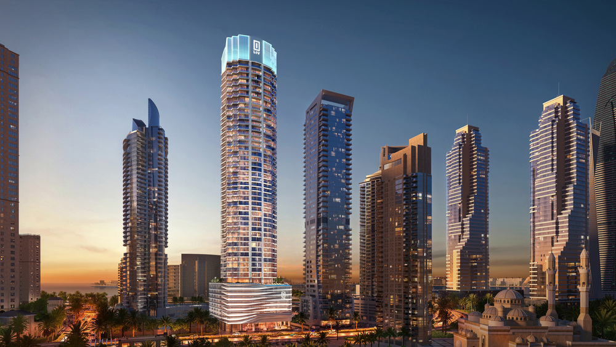
LIV LUX is a prestigious 47-storey residential tower by LIV Developers offering a collection of one- to four-bedroom apartments, duplex residences, penthouses, and signature homes. The project is designed to deliver an elevated standard of luxury living, combining contemporary architecture with sophisticated interiors and expansive living spaces. Every residence has been thoughtfully planned to maximize comfort, functionality, and elegance, featuring premium materials, refined detailing, and carefully curated design elements that create an exclusive residential experience.
Residents have access to a comprehensive range of five-star lifestyle amenities designed for wellness, leisure, and relaxation. The development offers premium recreational and social facilities that complement its luxury positioning, creating an environment where residents can enjoy a balanced lifestyle with spaces dedicated to fitness, relaxation, entertainment, and community interaction.
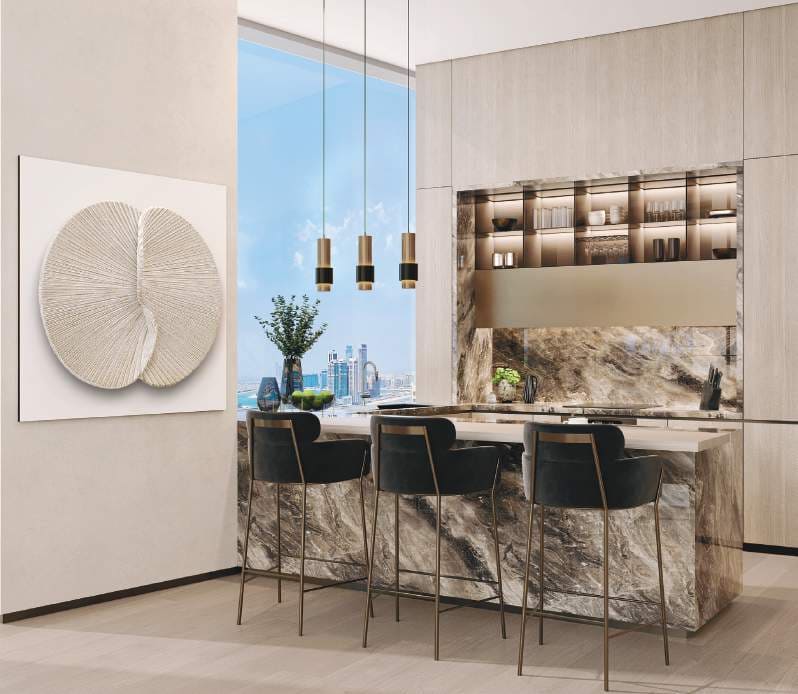
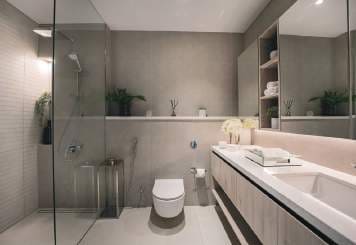
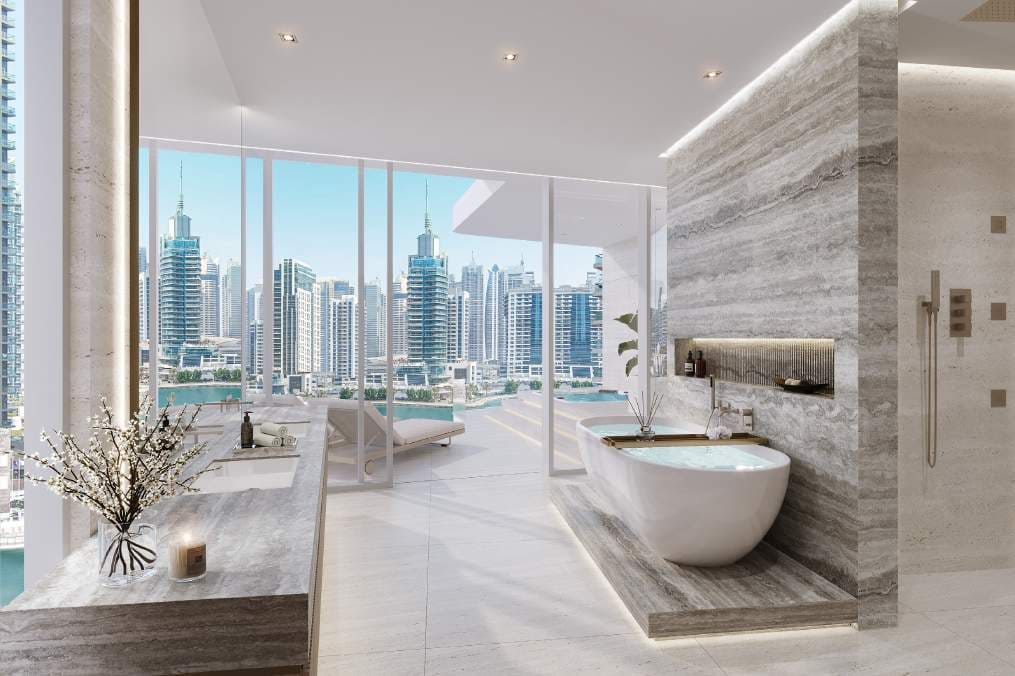
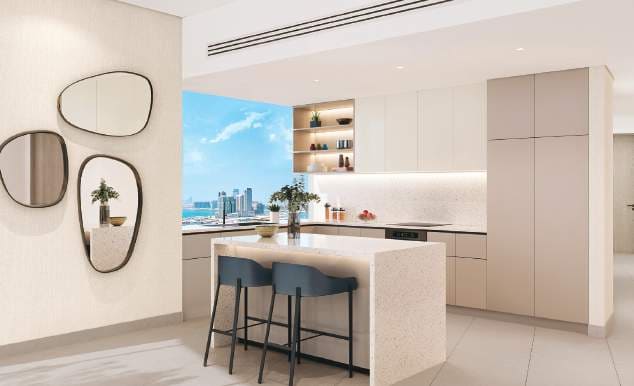
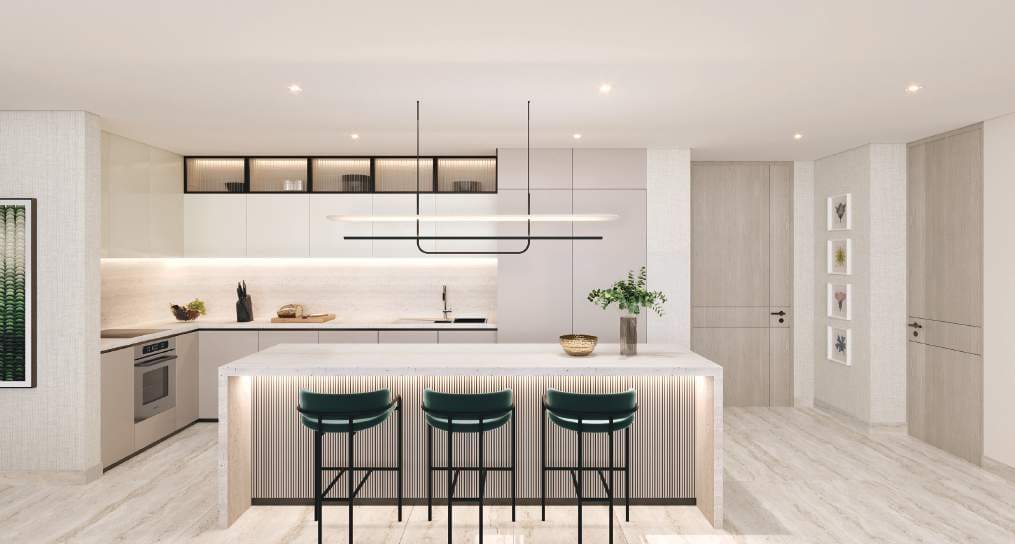
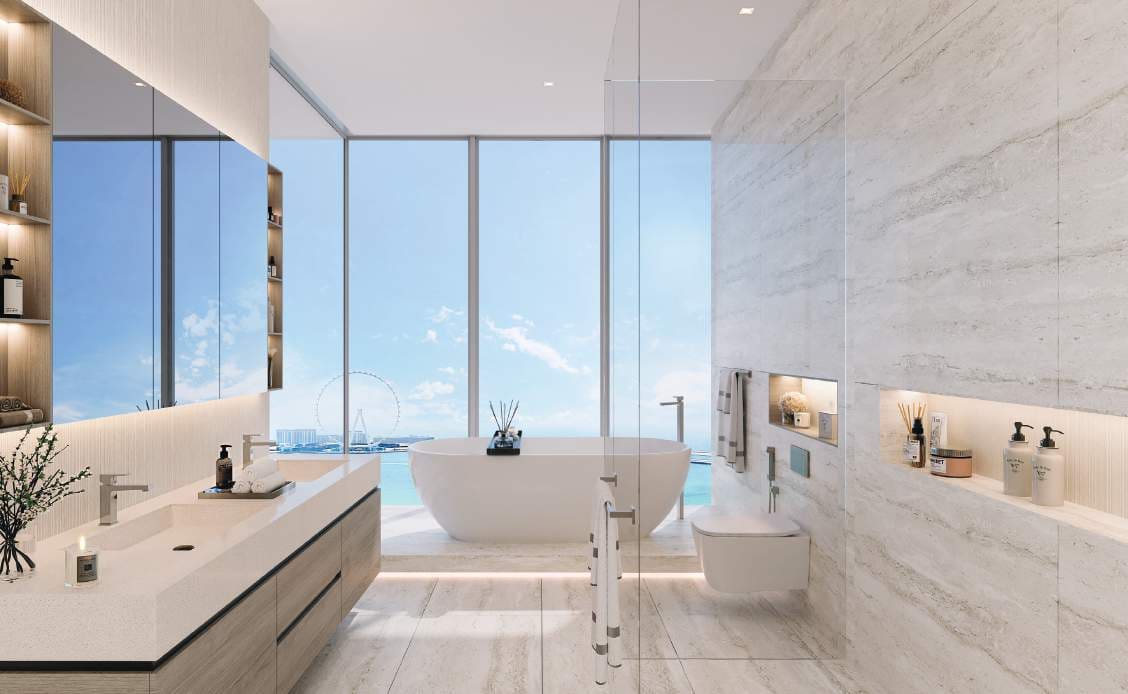
The residences feature luxurious finishes and high-quality materials throughout. Bathrooms are fitted with premium European brands, including Villeroy & Boch, and include custom cabinetry, contemporary walk-in showers, and elegant fixtures. Bedrooms are finished with natural wood flooring, custom lighting, walk-in wardrobes, built-in makeup tables, and spacious lounge areas. The show kitchens feature Italian marble finishes, contemporary countertops, built-in joinery, upgraded appliances, and custom-designed ceilings with integrated lighting. Residences come fully furnished, complementing the project's refined and sophisticated design aesthetic.
Dubai Marina is an iconic waterfront community that embodies urban sophistication and luxury along the shores of Dubai. Known as one of the city’s most sought-after neighborhoods, it offers a captivating mix of modern living, leisure, and stunning views. At its heart lies a man-made canal stretching over three kilometers, surrounded by high-rise towers and upscale waterfront residences, creating a distinctive and vibrant skyline.
The community offers residents a luxurious lifestyle with world-class amenities, including fine dining restaurants, trendy cafes, and upscale shopping malls. The Marina Walk provides a scenic promenade for leisurely strolls, lined with restaurants and entertainment venues that overlook the tranquil waters. Additionally, the Dubai Marina Yacht Club adds to the allure, attracting yacht enthusiasts and serving as a picturesque venue for events and waterfront relaxation.
Dubai Marina is strategically connected to the rest of the city through the Dubai Metro and major highways, ensuring convenient access to business districts, entertainment hubs, and renowned landmarks. Its prime location along the Arabian Gulf also offers opportunities for water sports, yachting, and other maritime activities, making it an ideal destination for both residents and visitors seeking a blend of luxury and convenience.
Gallery
Highlights
Amenities
Payment Plan
Documentos
Share your contact details to receive brochures, fact sheets and floor plans.
Explore similar projects
Jumeirah Golf Estates, Dubái
4–6•Villas de golf•Q1 2029
Siniya Island, Umm Al Quwain
1–3•Residential•Cuarto trimestre de 2027
Downtown Dubai, UAE
3+•Residential•2027