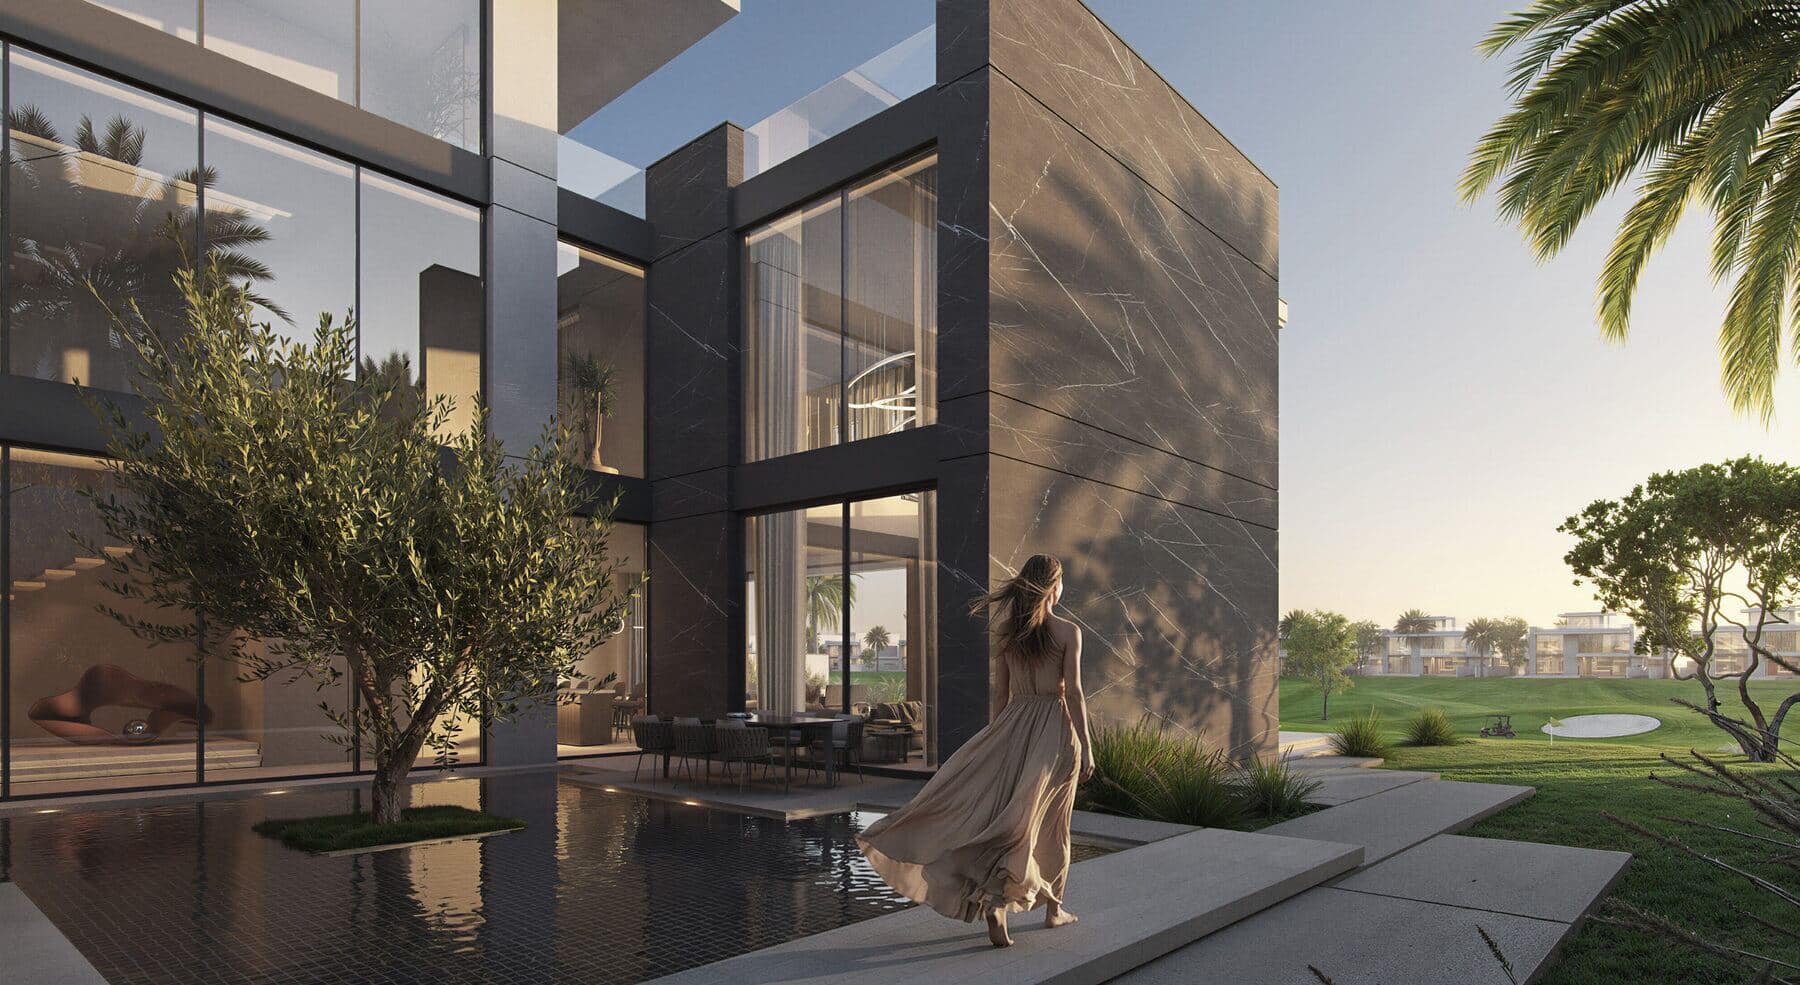
Villaملعب الغولفLimited Release
Jumeirah Golf Estates, Dubai
سيداروود إستيتس، جميرا جولف إستيت
4–6•فلل الغولف•Q1 2029
Price
AED 13,300,000


City of Arabia, The Yards, Dubai
نظرة عامة
Arancia Yards — The First Chapter of The Yards
Set within The Yards, BEYOND's masterplan in City of Arabia, Dubai, Arancia Yards is the first development to take shape within this new landscape-led community. Composed of three low-rise buildings arranged around a central green valley, it creates shaded outdoor spaces and a sheltered, garden-focused environment within the city.
A slower rhythm unfolds beneath shaded avenues, fragrant orchards and garden-lined paths. Residents can wander to lively cafés, gather in vibrant plazas, enjoy moments of wellness, or explore the sports hub and community farm. Essential amenities — a nursery, school, clinic and mosque — are seamlessly woven into the community, ensuring everyday needs are always close to home.
Designed for a Life Well Lived
Residences are thoughtfully planned, with 1, 2 and 3 bedroom layouts that prioritise space, light and comfort. Generous 3.1-metre ceiling heights, private terraces and floor-to-ceiling aluminium-framed windows create a sense of openness throughout, with views across the central landscape.
Residence Sizes
Interiors
Defined by openness and light, with 3.1m ceilings, floor-to-ceiling windows opening onto private terraces, clean-lined tiled floors, softly finished plaster walls, and warm timber accents.
Laminated cabinetry and porcelain countertops centred around a generous island, equipped with European appliances and thoughtfully arranged storage.
Calm, private retreats with soft tones, porcelain flooring and large windows that draw in natural light throughout the day.
Porcelain-topped vanities, carefully selected fixtures and finishes, walk-in showers and clean integrated surfaces.
A Life Shaped by Experience
Linked by a central green spine, a curated collection of indoor and outdoor amenities supports a balanced, social and connected lifestyle.
Location — City of Arabia, Dubai
Gallery
Highlights
Amenities
وثائق
Share your contact details to receive brochures, fact sheets and floor plans.
Explore similar projects
Jumeirah Golf Estates, Dubai
4–6•فلل الغولف•Q1 2029
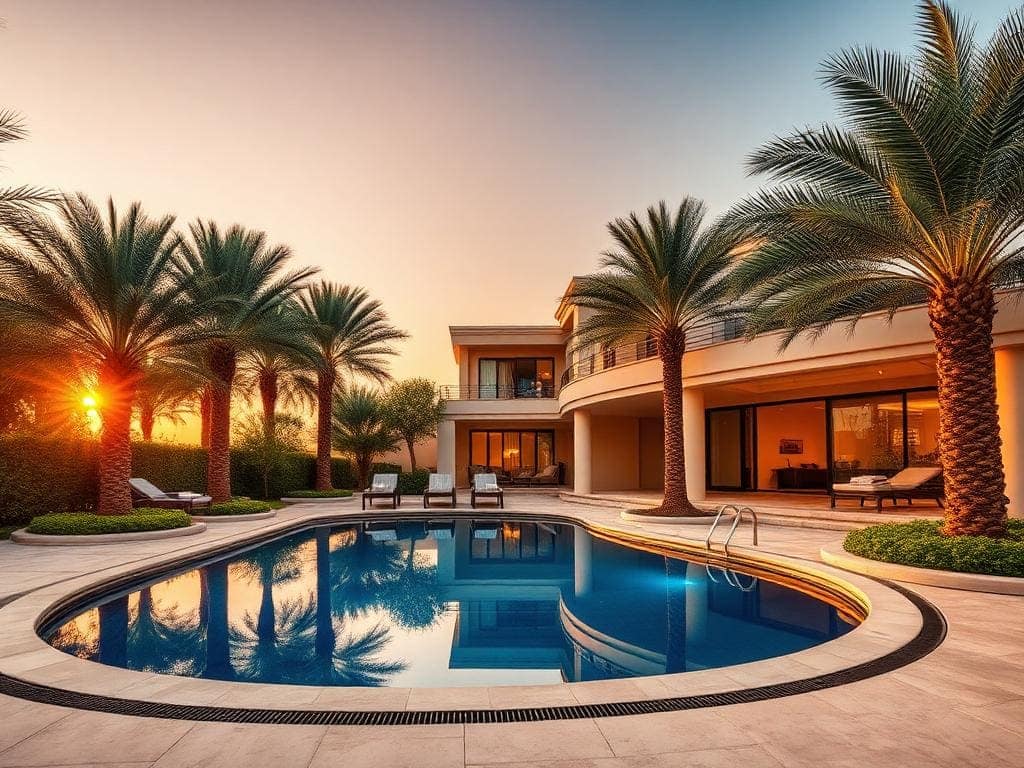
Siniya Island, Umm Al Quwain
1–3•Residential•الربع الرابع 2027
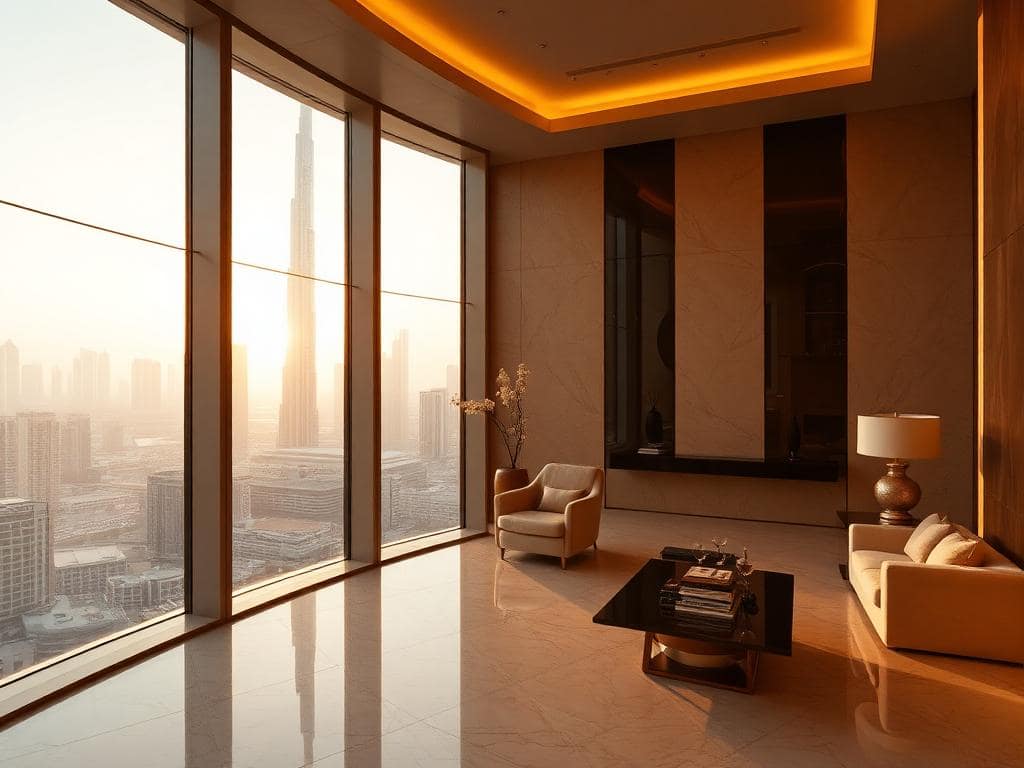
Downtown Dubai, UAE
3+•Residential•2027