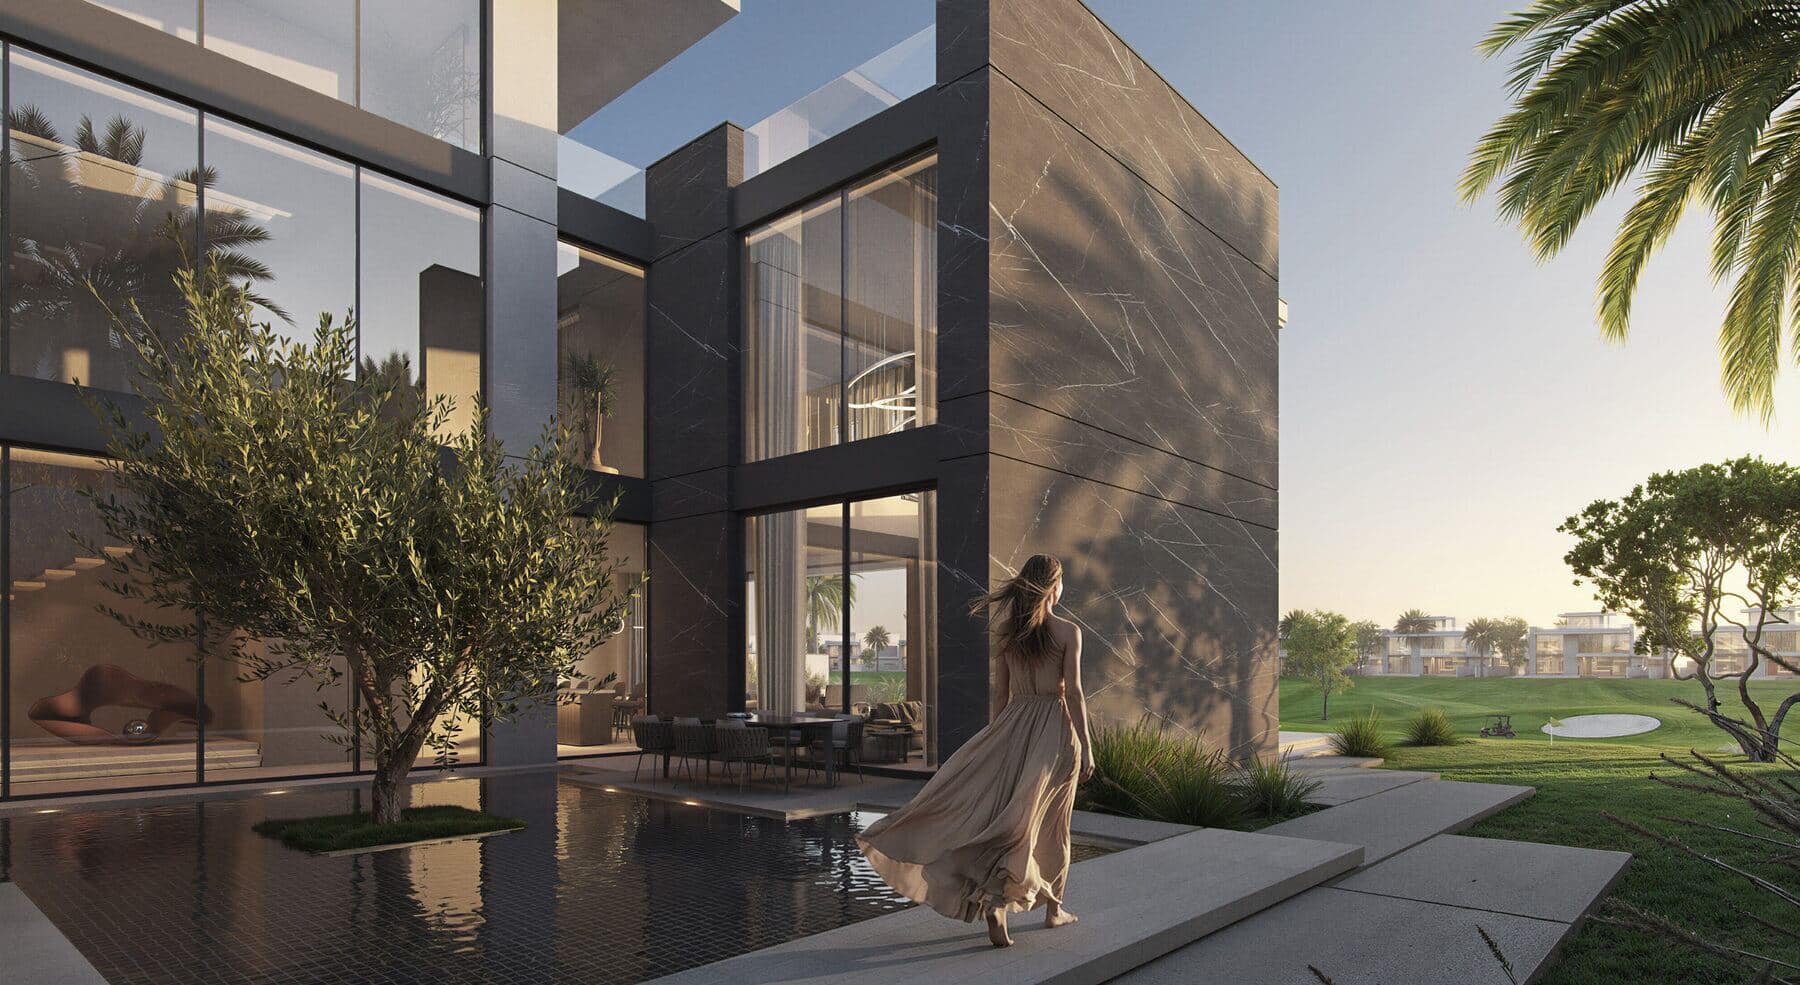
别墅高尔夫球场限量发售
迪拜卓美亚高尔夫庄园
Cedarwood Estates, Jumeirah Golf Estate
4–6•高尔夫别墅•Q1 2029
价格
AED 13,300,000


BAYN, Y Views, Abu Dhabi
概览
Discover a coastal address shaped around privacy, open horizons and a close connection to nature. Y Views by ORA Developers is a beach- and canal-front enclave within BAYN in Ghantoot, bringing together spacious five- and six-bedroom villas in a gated beach community. Sculpted hillside terrain gives the residences a distinctive relationship with the shoreline, while generous landscape buffers create separation between homes and the public realm.
Each home is strategically elevated to capture views of the sea, waterways or nature from at least one level. Expansive terraces, carefully oriented living spaces and interconnected promenades make the landscape part of everyday life. For buyers seeking a substantial family residence, Y Views combines the intimacy of a private enclave with the wider lifestyle offering of BAYN.
Location and Coastal Connectivity
Set within BAYN Ghantoot, Y Views occupies a coastal setting between the Dubai and Abu Dhabi destinations. Within the enclave, connectivity is deliberately pedestrian-focused: a central green spine winds from the hilltop to the shoreline, linking residents with the beach through a pedestrian-only promenade. Gardens, parkland and waterfront routes provide places to walk, unwind and meet neighbours.
The wider BAYN vision spans 4.8 million square metres, with 55% open space, a 1.2-kilometre beach and one million square metres of parkland. A 33-kilometre cycling network and 7.1 kilometres of promenades extend the outdoor lifestyle beyond the villa. Retail, dining, a business park and a marina with 204 berths add further dimensions to the master community.
Four Distinctive Villa Collections
Choose between four residential designs, each with its own hillside or waterfront position. The areas below distinguish total SA from built-up area including service rooms, helping you compare the scale of each home accurately.
Collection
卧室
Total SA
Built-up area including service rooms
Plot range
Seaward — third row
6
12,389 sq ft
15,794 sq ft
16,189–23,058 sq ft
Ever Views — canal rows
6
9,118 sq ft
10,706 sq ft
11,550–17,939 sq ft
Sunray — fourth row
5
7,700 sq ft
6,854 sq ft
10,682–17,992 sq ft
Sunward — fifth row
6
8,406 sq ft
9,214 sq ft
11,550–20,745 sq ft
Spaces Designed Around Family Life
Seaward places expansive living areas and the master suite on the upper level, opening towards a panoramic sea-facing terrace. A formal majlis with direct external access supports entertaining while protecting family privacy. Below, bedrooms connect with the garden, alongside a courtyard and a multipurpose entertainment space.
Ever Views uses an inverted, double-height design. Its lower-level living and dining areas extend towards the terrace and canal outlook, while the ground-level master and junior suites create a private retreat. A gym, family room and multipurpose room provide flexibility for daily routines.
Sunray introduces a grand double-height entrance and upper-level living spaces oriented towards the sea. Four ensuite bedrooms accompany the master suite, with garden connections and parkland views. Sunward combines upper-level sea-facing living with a lower-level family lounge, ensuite bedrooms and a private gym beside the green spine park setting.
Interiors and Practical Features
Across the collections, private lifts, show kitchens, separate back-of-house kitchens, laundry areas and maid’s and driver’s rooms support comfortable family living. Light and medium finishing palettes incorporate marble, engineered wood bedroom flooring, porcelain service-area finishes and refined joinery. Materials vary by collection, with selected designs also incorporating microcement or lacquer finishes. Landscaping, swimming pools and furniture are excluded from the property inclusion.
Community Amenities
Payment Plan and Purchase Enquiries
Request current villa availability, pricing and payment terms for your preferred collection. Compare the home’s position, plot size, internal arrangement and outdoor orientation before selecting the residence that best suits your requirements.
Buyer and Investment Highlights
Y Views offers a distinctive combination of large private plots, elevated coastal architecture and access to an extensive master community. Its appeal rests on tangible lifestyle attributes: generous family accommodation, separated service spaces, waterfront surroundings and walkable green connections. Developed by ORA, whose international portfolio spans residential and hospitality destinations, BAYN marks the developer’s first UAE footprint. For long-term buyers, Y Views presents an opportunity to choose a coastal family home within that wider vision.
Why Book with Wealthview Real Estate
We help you compare the details in the brochure to the facts on the ground: the location, the strategy and why this investment makes sense for you.
With over 6 years of experience and multiple awards from top developers in the UAE, our advice is tailored to your needs with one goal in mind: to help you make the best investment decision.
Our team has helped buyers from almost every part of the world navigate their property acquisition journey with clarity and peace of mind. We stay with you beyond the purchase, with solutions tailored to help you manage your property, and exit, as per your request.
Gallery
Highlights
Amenities
Payment Plan
文件
Share your contact details to receive brochures, fact sheets and floor plans.
Explore similar projects
迪拜卓美亚高尔夫庄园
4–6•高尔夫别墅•Q1 2029
Siniya Island, Umm Al Quwain
1–3•Residential•2027年第四季度
Downtown Dubai, UAE
3+•Residential•2027