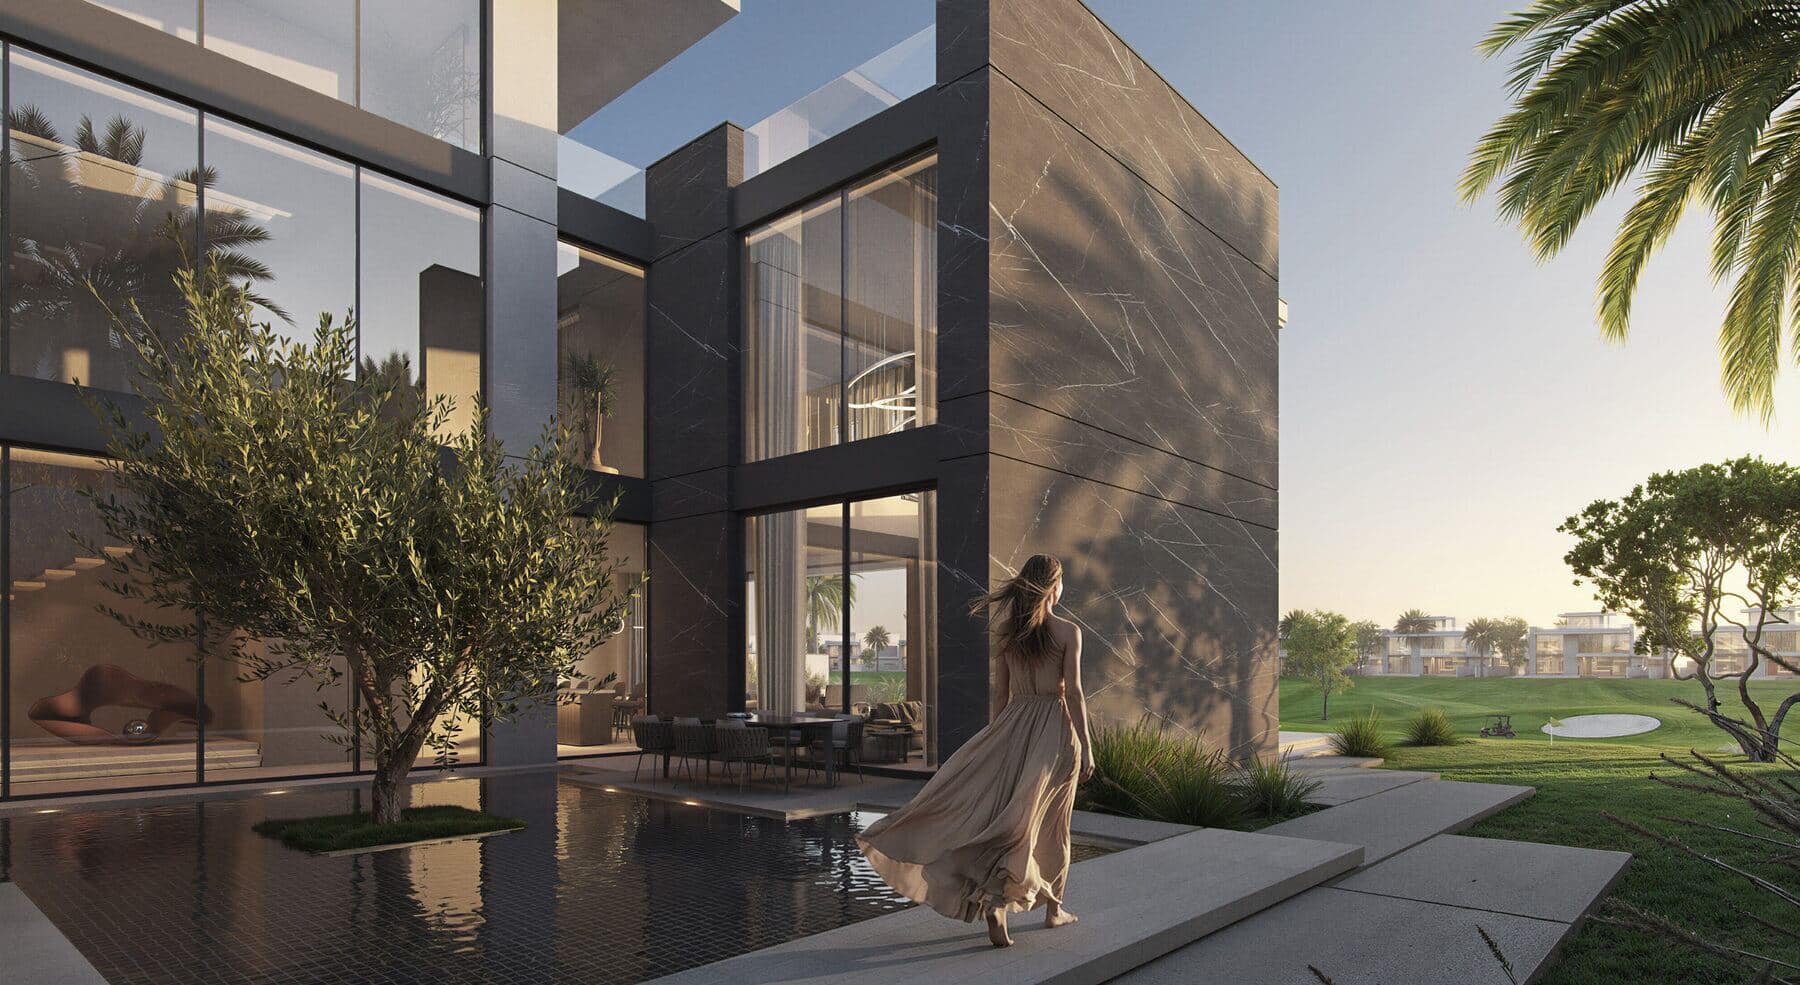
别墅高尔夫球场限量发售
迪拜卓美亚高尔夫庄园
Cedarwood Estates, Jumeirah Golf Estate
4–6•高尔夫别墅•Q1 2029
价格
AED 13,300,000


Hudayriyat Island, Wadeem Gardens, Abu Dhabi
概览
Wadeem Gardens by Modon on Hudayriyat Island
Wadeem Gardens is a gated residential community on Hudayriyat Island, Abu Dhabi, designed to bring everyday living, leisure and wellbeing into one connected setting. Its defining feature is a 2.3 km spine that links homes with social spaces, services and lifestyle destinations. Rather than treating amenities as separate additions, the masterplan places connectivity at the centre of community life.
The collection comprises 4, 5 and 6-bedroom villas, with a choice of Arabian and Modern façades. Each bedroom category offers two illustrated internal layout options, allowing buyers to compare different arrangements for entertaining, family time and household support. The emphasis is on space, flexibility and a walkable neighbourhood with a sense of belonging.
Location and Connectivity
Hudayriyat Island combines a coastal setting with opportunities for sport, leisure and outdoor living. The brochure positions the island as a destination where urban life and nature sit alongside one another, against a backdrop of open skies and pristine waters. Wadeem Gardens builds on this setting through waterfront destinations, parks and a connected network of everyday facilities.
The location map highlights access to Abu Dhabi destinations including Abu Dhabi Global Market, Louvre Abu Dhabi, Al Qana and Zayed International Airport. It indicates 20 minutes to ADGM and 23 minutes to Louvre Abu Dhabi. These are brochure-indicated travel times rather than guaranteed journey durations. Within the masterplan, a waterfront taxi pier adds another planned connectivity element alongside the pedestrian-focused community spine.
Villa Types, Sizes and Layout Choices
Residence
Unit Size
Plot Size
Design Choices
4-bedroom villa
430 sqm / approximately 4,628.48 sqft
532 sqm / approximately 5,726.99 sqft
Arabian or Modern; Option A or B
5-bedroom villa
510 sqm / approximately 5,489.59 sqft
630 sqm / approximately 6,781.26 sqft
Arabian or Modern; Option A or B
6-bedroom villa
591 sqm / approximately 6,361.46 sqft
720 sqm / approximately 7,750.01 sqft
Arabian or Modern; Option A or B
The illustrated villas span ground and first floors. Ground-floor accommodation includes living and dining rooms, a show kitchen, a separate service kitchen and a guest bedroom. Maid’s and driver’s rooms, laundry facilities and powder rooms support day-to-day practicality. Upstairs, family living areas, a pantry and balconies complement the bedrooms.
Option B layouts introduce a dedicated majlis across all three bedroom categories. The 4-bedroom Option B also identifies a master sitting area, while the 5 and 6-bedroom layouts identify master bedroom suites. Option A layouts include a garden bathroom. These distinctions make it useful to compare the actual plans, rather than choosing solely by bedroom count.
Exterior plans show covered car parking, a deck and a pool provision. A completed swimming pool is not included in that provision: installation is by the owner and remains subject to approvals. The brochure also states that bedroom dimensions exclude wardrobes and bathrooms.
Amenities and the Community Spine
The masterplan brings together recreation, education, healthcare, commerce and cultural destinations. Facilities presented in the brochure include:
These are masterplan features described in the brochure; their presence should not be taken as confirmation that every facility is already operational. Together, they express the project’s focus on bringing family needs, wellbeing and leisure closer to home.
Prices, Payment Plan and Handover
The supplied brochure does not specify starting prices, a payment plan, booking percentages, installment schedules or a completion date. It also does not state service charges or current unit availability. Request the latest developer-issued commercial details before making a reservation or assessing affordability.
Investment Highlights
For buyers considering off-plan villas in Abu Dhabi, Wadeem Gardens offers a combination of substantial unit sizes, architectural choice and an integrated island masterplan. The range of bedroom counts and internal arrangements provides alternatives for different household needs, while the planned schools, healthcare, retail and recreation create a clear end-user lifestyle proposition. The brochure does not provide rental yields, projected returns or capital appreciation forecasts, so any financial assessment should use separately verified market evidence and purchase costs.
Why book with Wealthview Real Estate
Contact Wealthview Real Estate to discuss Wadeem Gardens and compare its villa categories, façade choices and floorplan options. Ask for current pricing, availability, payment terms and handover information, and clarify the owner’s responsibilities for pool installation before proceeding. A brochure-led comparison helps keep the distinction between unit size, plot size and optional works clear.
Gallery
Highlights
Amenities
Payment Plan
文件
Share your contact details to receive brochures, fact sheets and floor plans.
Explore similar projects
迪拜卓美亚高尔夫庄园
4–6•高尔夫别墅•Q1 2029
Siniya Island, Umm Al Quwain
1–3•Residential•2027年第四季度
Downtown Dubai, UAE
3+•Residential•2027