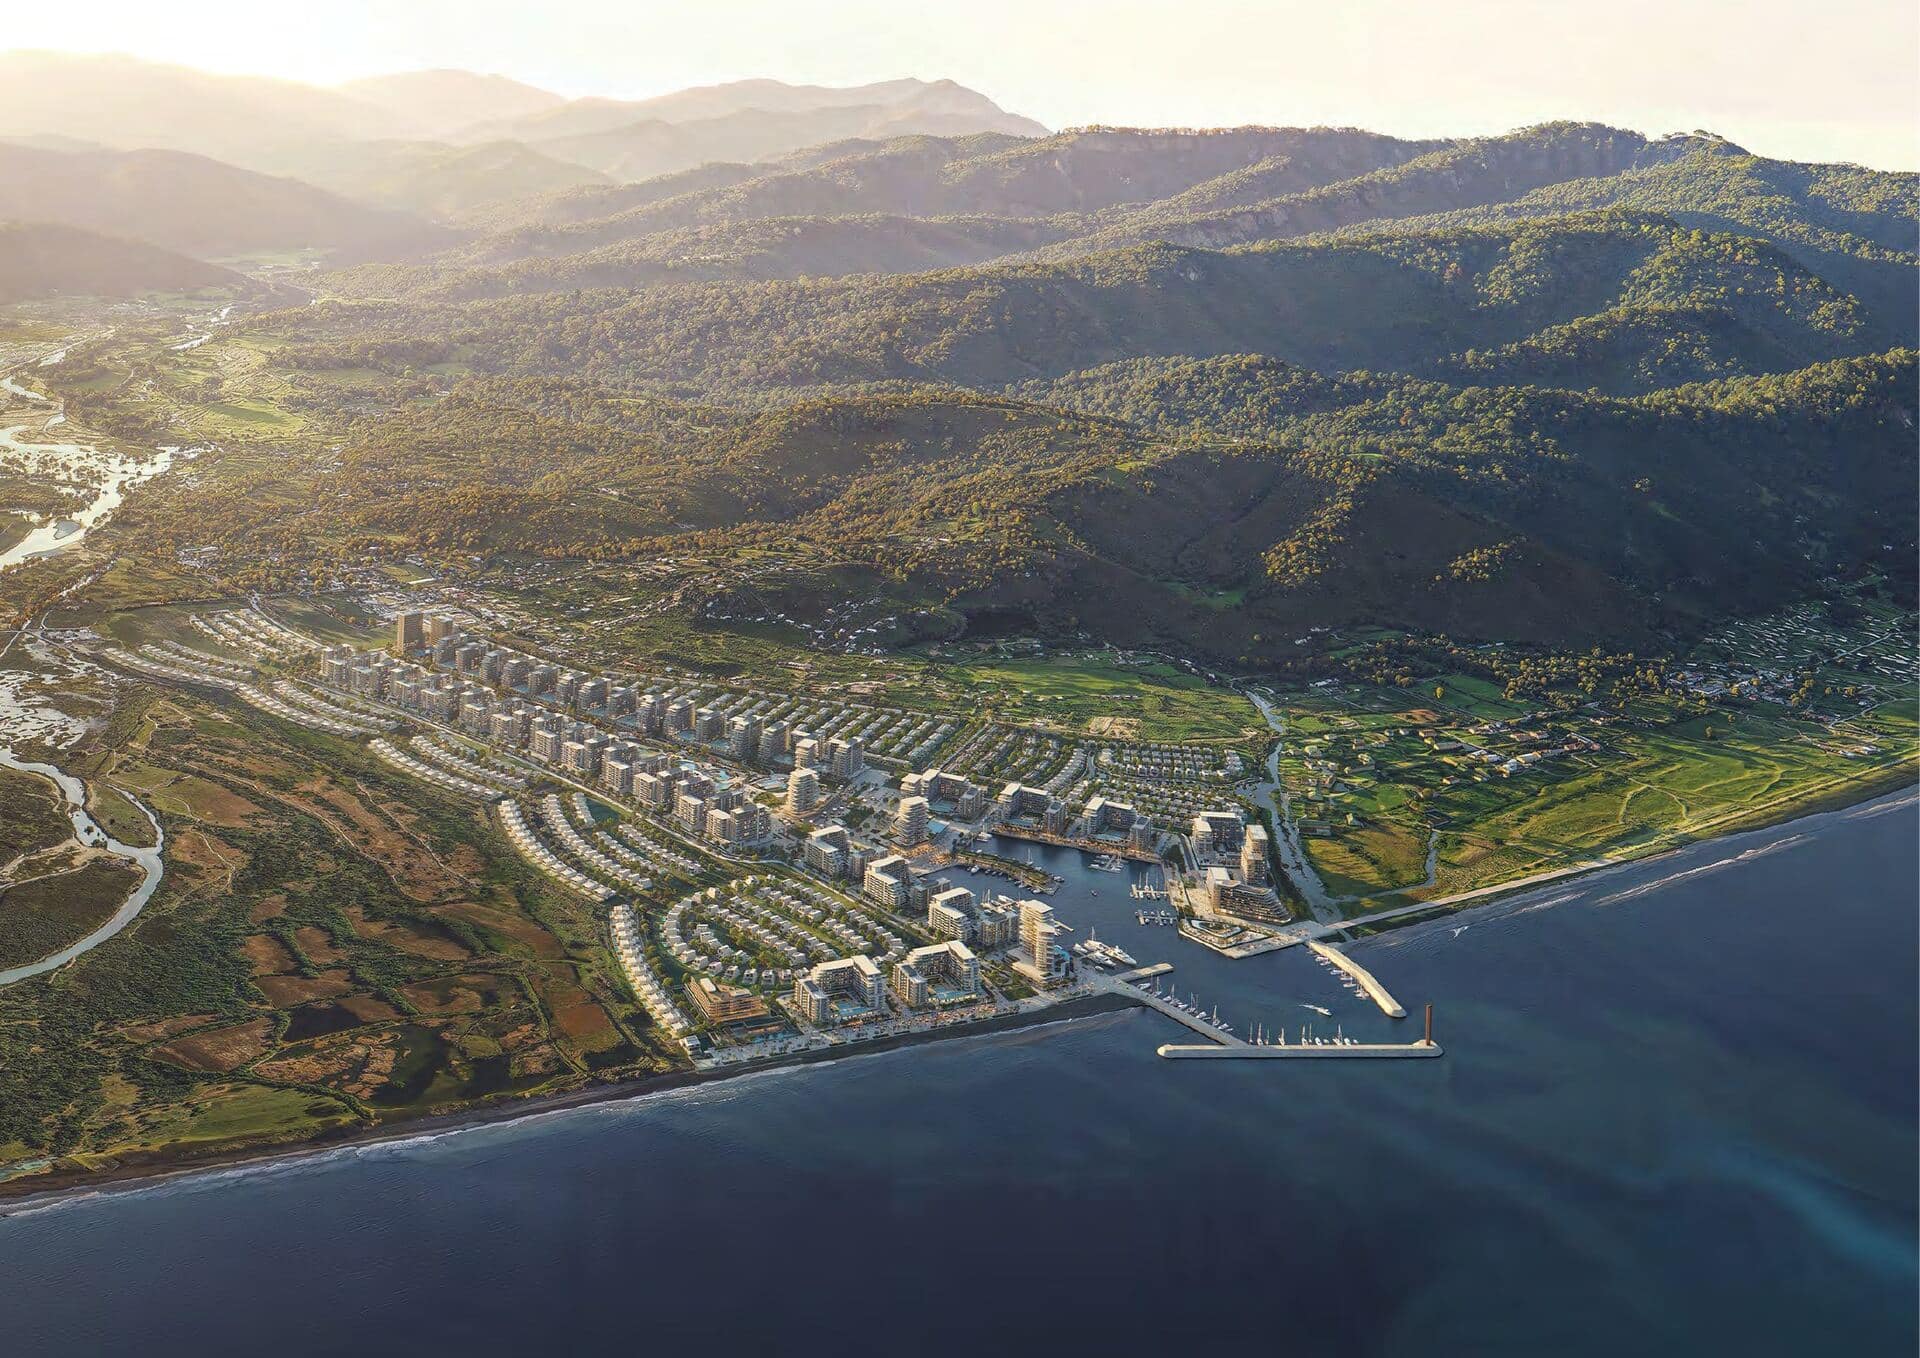
WaterfrontMarina期房
Gonio, Black Sea Coast, Georgia
Gonio Yachts & Marina
品牌滨水豪宅•TBA
价格
On application


Bermondsey, Bermondsey, London
概览
About the Project
London Square Bermondsey brings 123 thoughtfully designed apartments and penthouses to one of London's most distinctive neighbourhoods. The third and final phase of an award-winning, established development, it combines contemporary homes with the food, culture and independent character of Bermondsey. Bermondsey Street is close by, while London Bridge station is a 12-minute walk away.
Developed by London Square, the collection offers 1, 2 and 3-bedroom homes within a setting that includes The Malthouse, The Sugar Mill and The Grainhouse. London Square was founded in 2010 and focuses on London and its surrounding areas, with a development pipeline worth over £2.6 billion.
Home Types and Internal Sizes
The Malthouse offers a broad choice of apartment layouts, from one-bedroom homes with outdoor space to larger three-bedroom residences. Internal areas for these apartments are outlined below; balconies and terraces provide additional outdoor space.
Home type
Internal area at The Malthouse
1-bedroom apartment
560–772 sq ft
2-bedroom apartment
760–922 sq ft
3-bedroom apartment
1,177–1,257 sq ft
Homes come with a 999-year lease, a 10-year build warranty and a 2-year London Square Customer Care Warranty. These practical ownership features complement the development's resident facilities and carefully considered interiors.
The Lifestyle
Life here revolves around a neighbourhood with a strong independent identity. Start with coffee at WatchHouse on Bermondsey Street, browse artisan produce at Maltby Street Market, or meet friends for dinner at José, Cafe Murano or Michelin-starred Trivet. The wider area offers more than 100 places to eat, including four Michelin-starred restaurants, alongside the breweries of the Bermondsey Beer Mile.
Culture is equally accessible. White Cube, the Fashion and Textile Museum and Peter Layton's glassblowing studio and gallery give the neighbourhood a creative energy. Independent bookshops, handcrafted gifts, vintage finds and screenings at The Arzner cinema offer plenty of ways to spend an unhurried weekend.
At home, shared outdoor spaces offer a quieter counterpoint to the city. A landscaped courtyard and roof terraces create places to pause, catch up with a friend or enjoy the views, while the ground-floor gym fits around early starts and late finishes.
The Design
Interiors combine warm oak-effect finishes with contemporary materials. Kitchens feature tall oak-effect joinery, neutral and bronze-tinted glass high cabinets, Corian solid work surfaces and porcelain tile splashbacks. A stainless steel tap supplies boiling and filtered water, while integrated Siemens appliances include an induction hob, microwave, oven, fridge-freezer, wine fridge and dishwasher.
Engineered oak flooring runs through living areas, kitchens and hallways, with carpet in the bedrooms. Principal bedrooms have fitted oak-effect wardrobes, and additional-bedroom wardrobe upgrades are optional. A Siemens washer-dryer sits in the utility cupboard, keeping everyday functions neatly organised.
Bathrooms feature large-format porcelain tiles, bespoke terracotta-coloured vanities, backlit mirrors and Villeroy & Boch sanitaryware. Brushed nickel brassware, heated towel rails and feature LED lighting complete the finish. Baths include rainfall and handheld showers, with equivalent shower fittings in en-suites where applicable.
Underfloor heating serves all living areas. USB and USB-C sockets, high-speed fibre broadband provision, videophone entry and fob access with Wi-Fi connectivity support modern daily life. Private outdoor spaces include terraces for the ground-floor Malthouse homes and balconies for upper-level apartments.
The Location
Set in Bermondsey, SE1, the development connects you with a part of London shaped by manufacturing heritage and a thriving cultural present. Former food-processing, leather and shipping industries have given way to galleries, restaurants and independent businesses without losing the area's strong community character.
Green space is part of the appeal, with 47 parks and more than 250 acres of greenery within a 30-minute walk. Tanner Street Park has four tennis courts, while the 63-acre, Grade II-listed Southwark Park offers a lake, café, art gallery and sports facilities.
Education options include access to King's College London, University College London, the London School of Economics and Political Science and University of the Arts London. Nearby schools include Boutcher Church of England Primary School, Harris Academy Bermondsey and St. Michael's Catholic College.
Amenities
连通性
Three Underground stations are within walking distance, with National Rail and Thameslink connections at London Bridge. Approximate rail journey times below exclude the walk to the station and may vary.
Why Book with Wealthview Real Estate
We help you compare the details in the brochure to the facts on the ground: the location, the strategy and why this investment makes sense for you.
With over 6 years of experience and multiple awards from top developers in the UAE, our advice is tailored to your needs with one goal in mind: to help you make the best investment decision.
Our team has helped buyers from almost every part of the world navigate their property acquisition journey with clarity and peace of mind. We stay with you beyond the purchase, with solutions tailored to help you manage your property, and exit, as per your request.
Gallery
Highlights
Amenities
Payment Plan
文件
Share your contact details to receive brochures, fact sheets and floor plans.
Explore similar projects
Gonio, Black Sea Coast, Georgia
品牌滨水豪宅•TBA
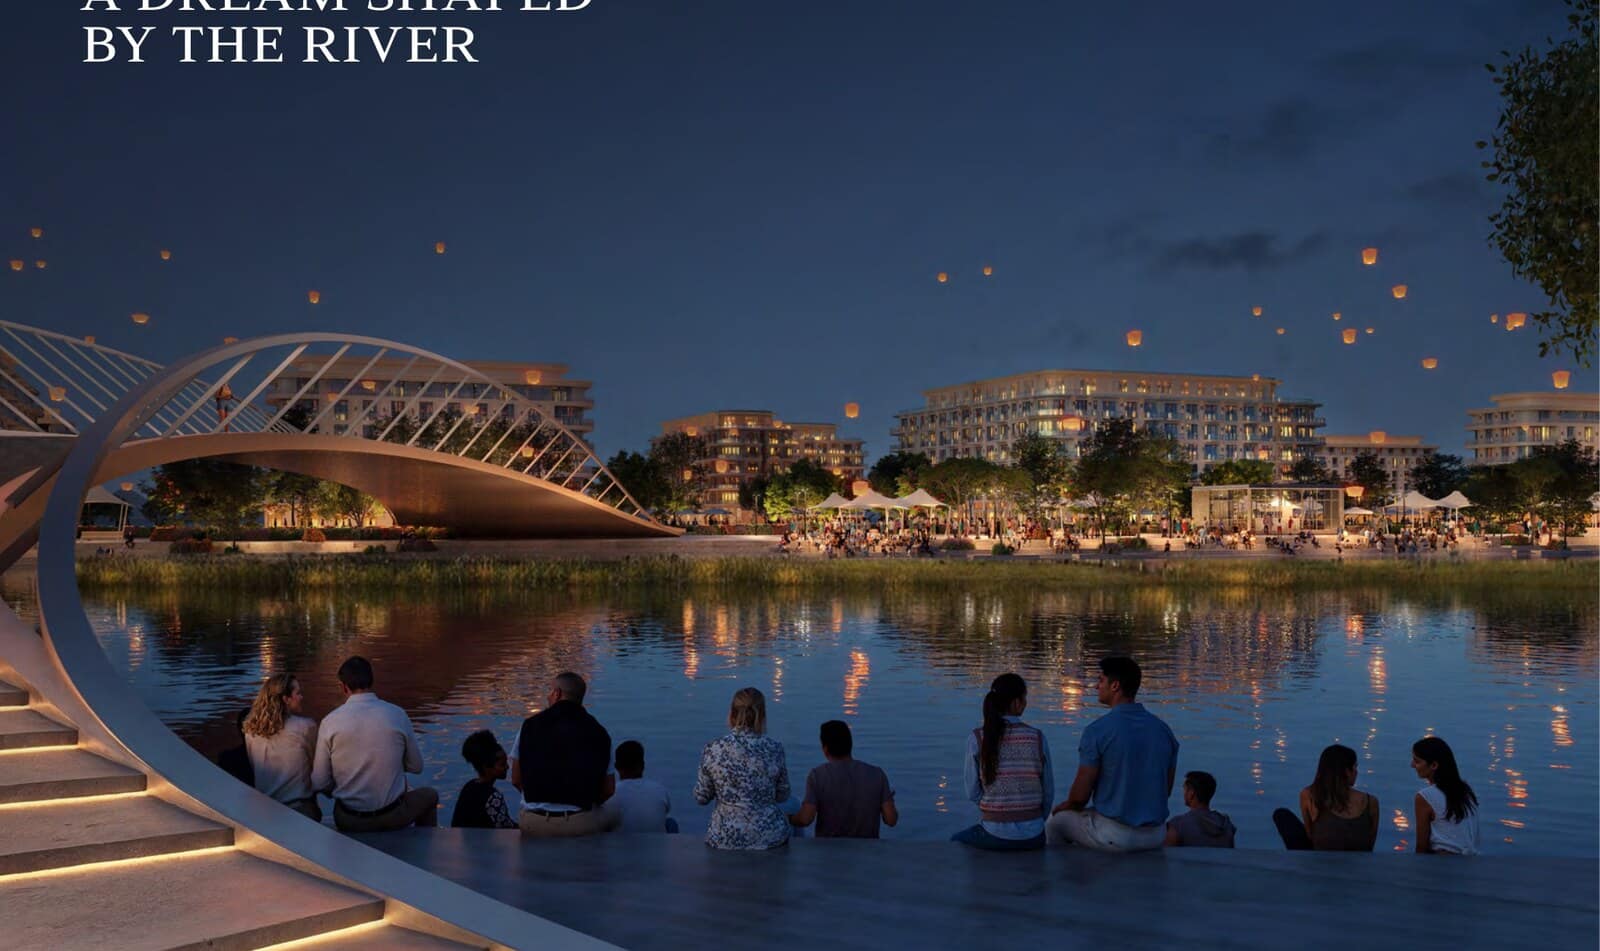
Krtsanisi, Tbilisi, Georgia
Mixed-use master community•Phased
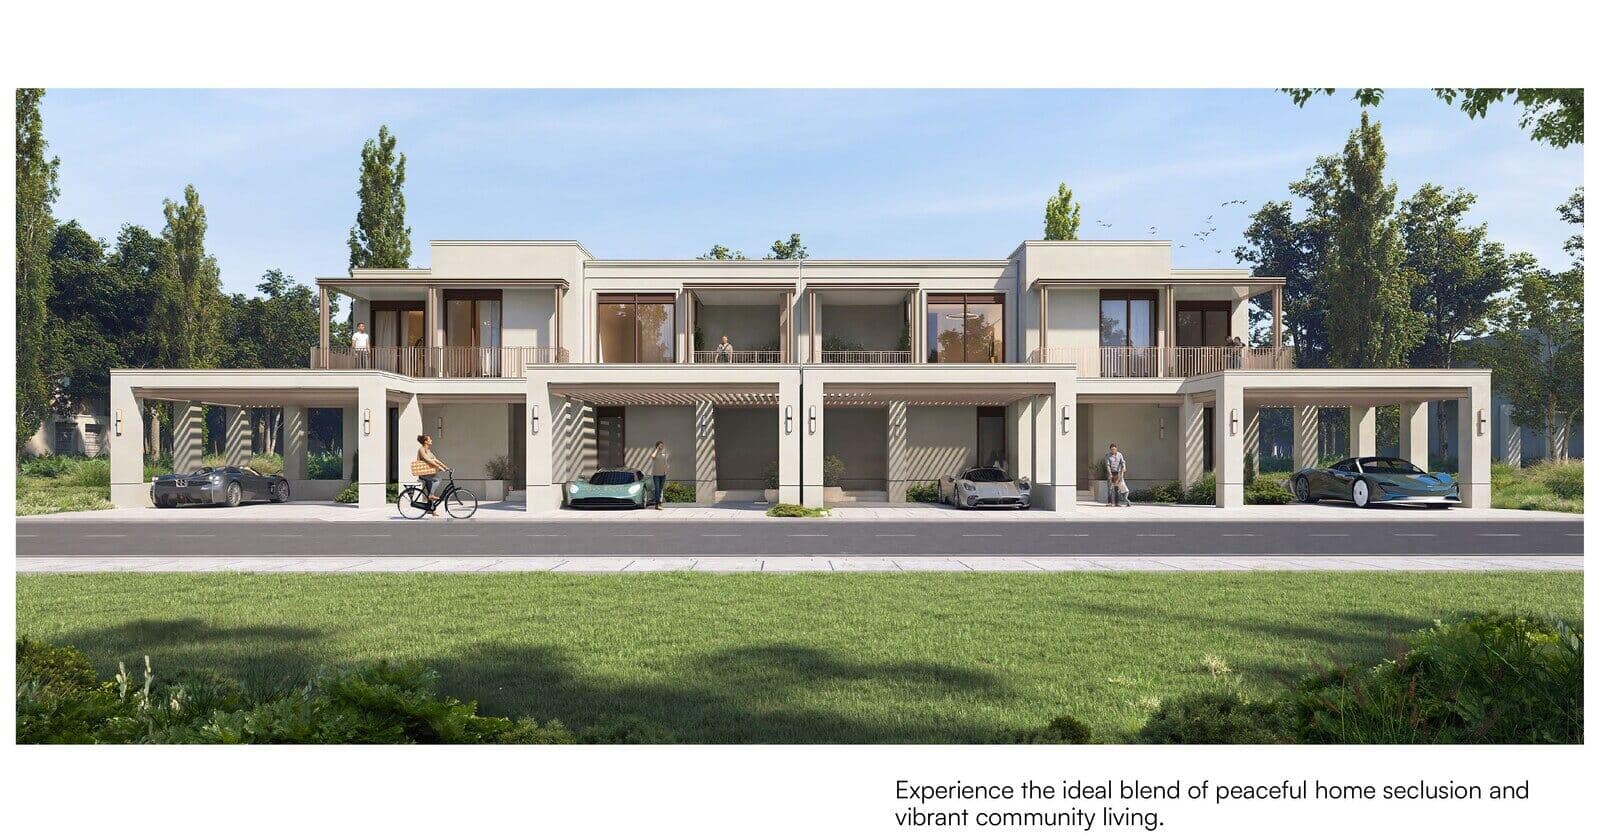
Krtsanisi Park, Tbilisi, Georgia
3–4•3 & 4-bedroom townhouses•Phased